
The Paisley
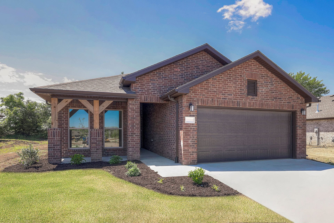
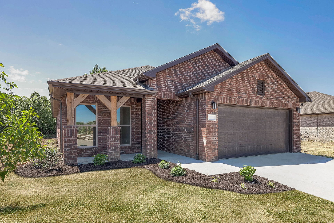
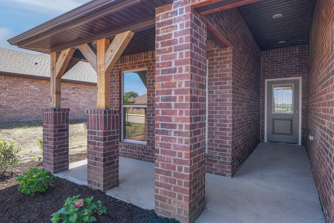
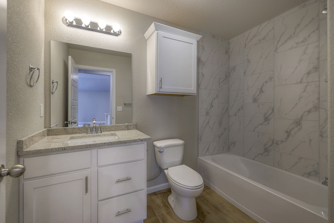
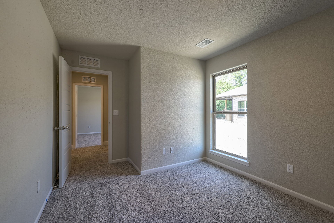
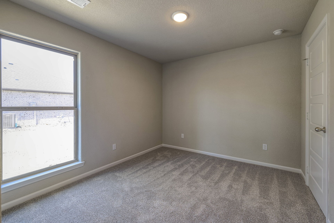
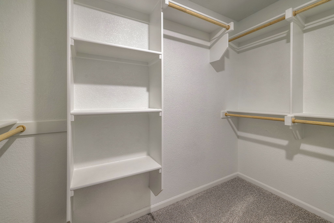
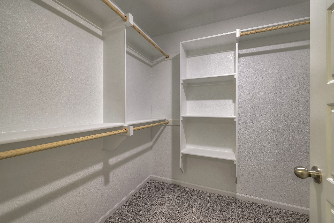
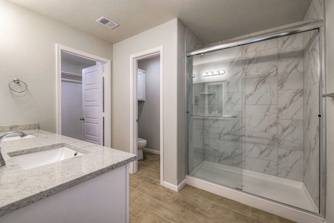
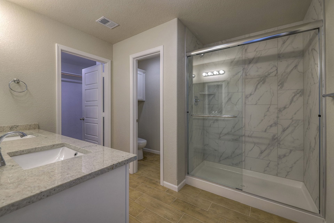
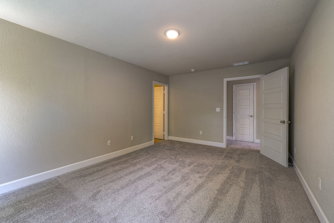
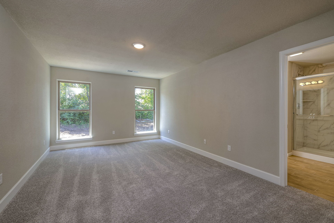
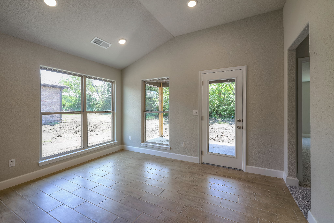
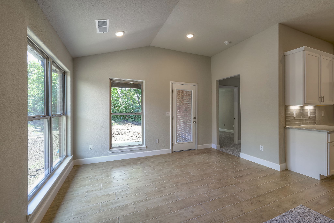
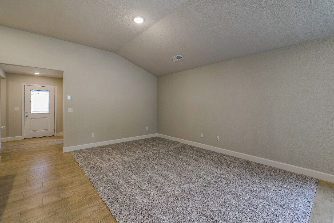
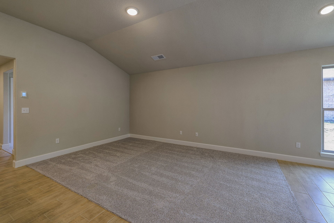
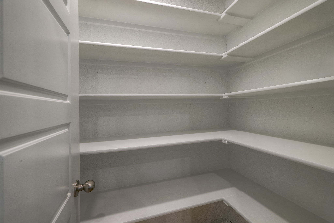
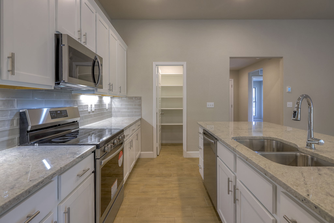
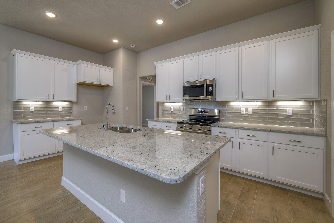
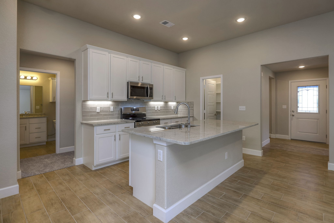
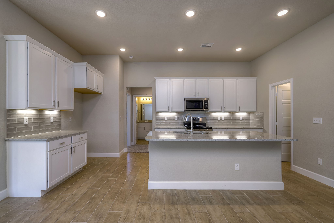
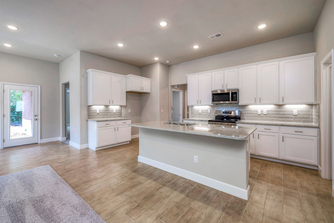
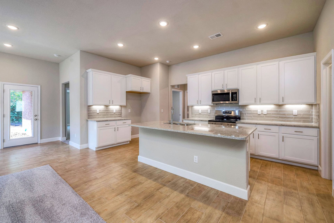
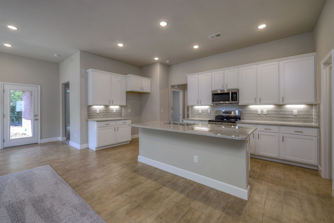
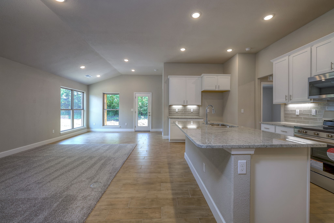
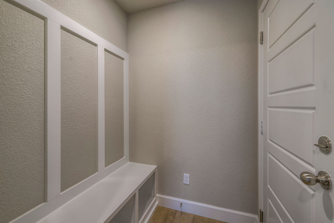
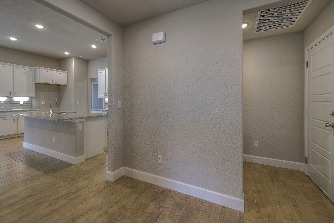
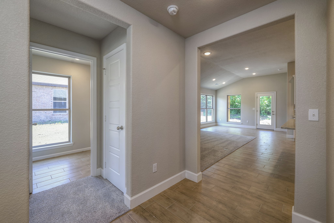
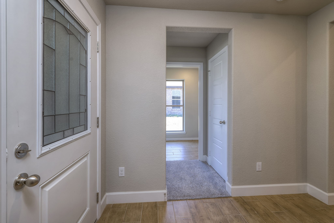
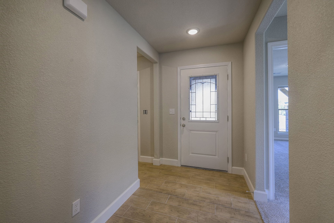
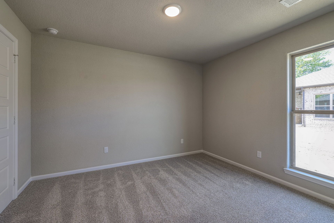
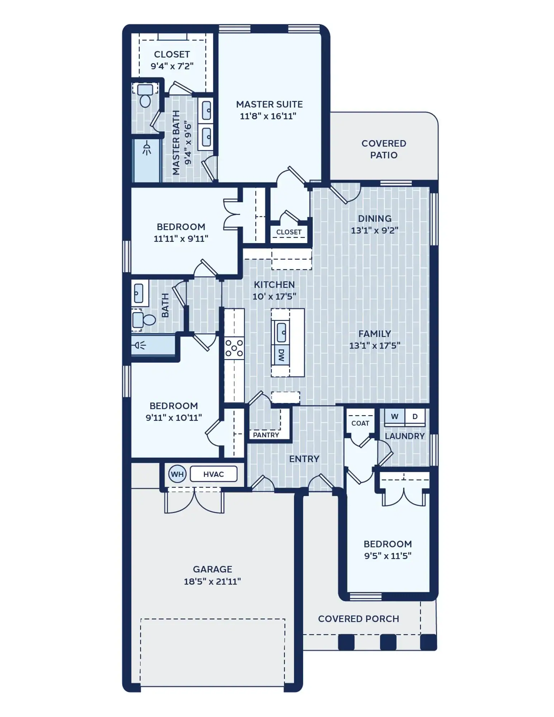
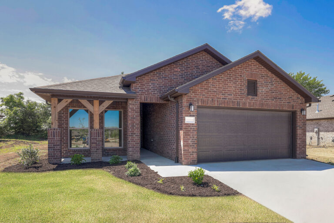
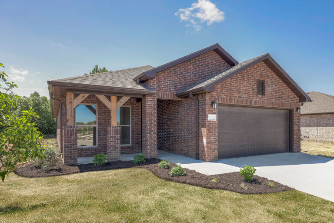
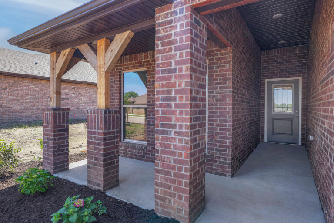
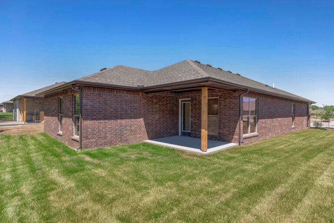
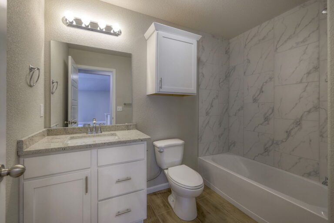
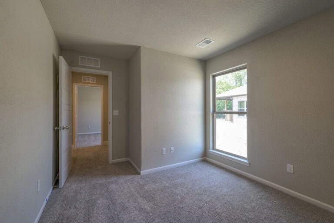
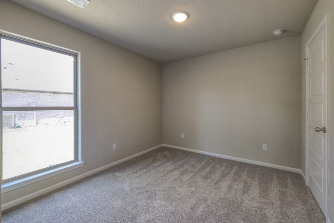
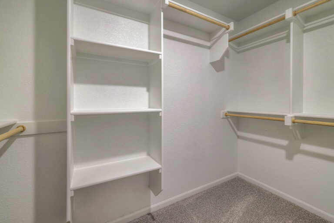
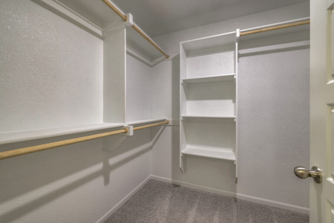
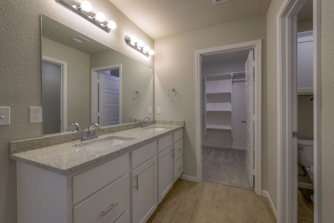
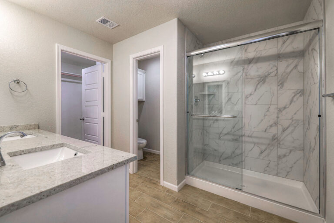
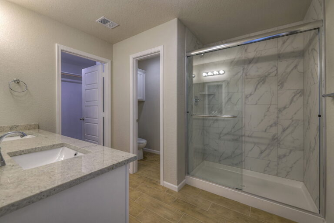
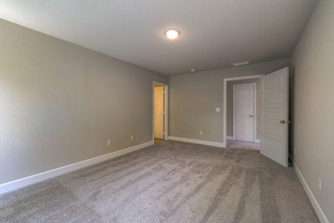
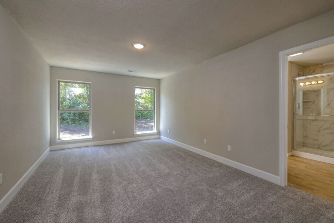
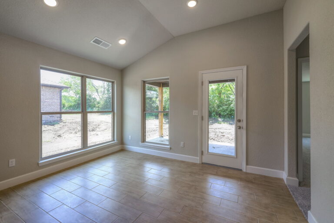
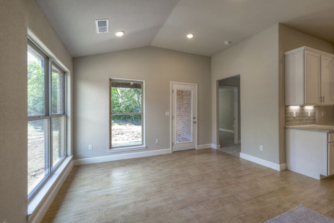
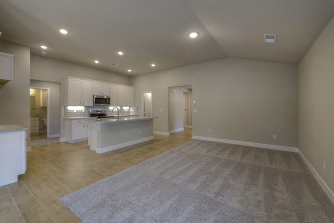
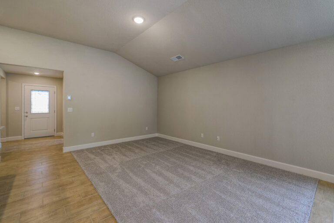
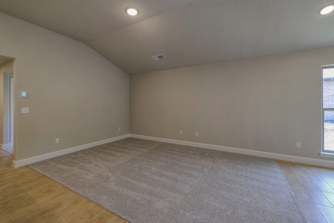
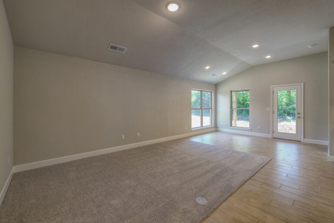
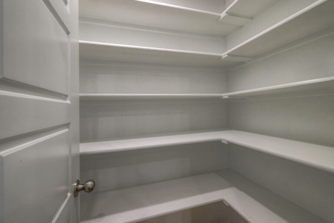
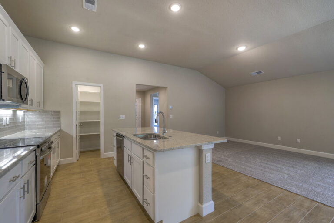
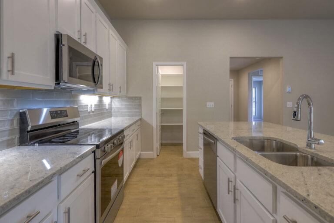
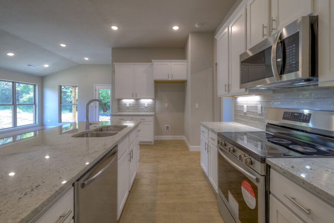
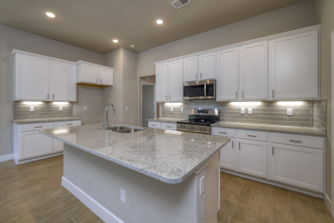
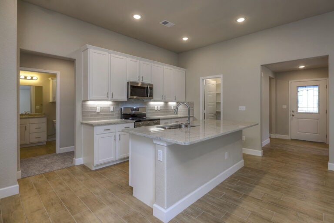
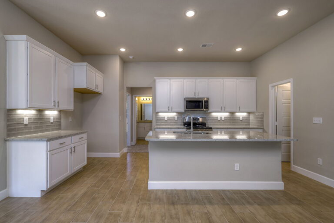
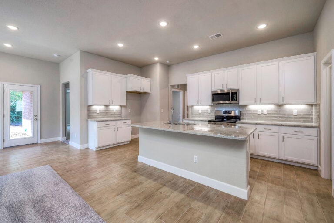
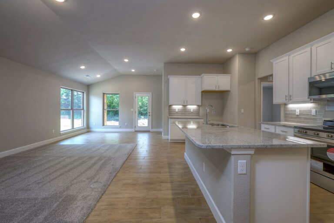
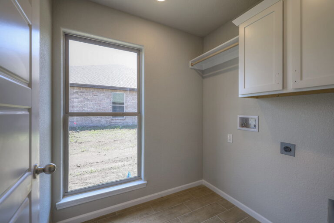
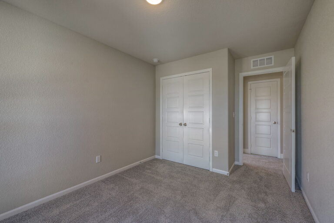
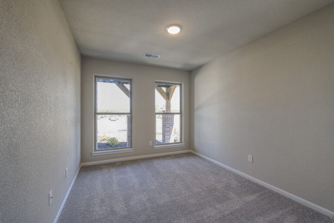
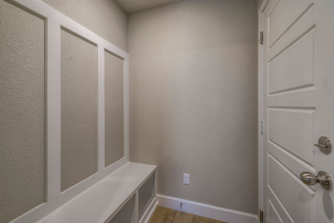
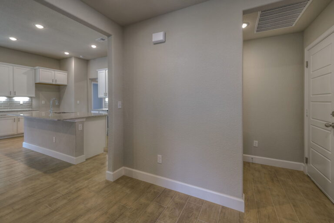
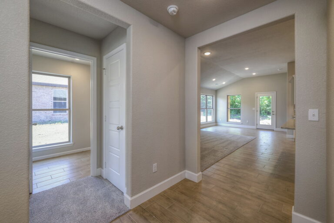
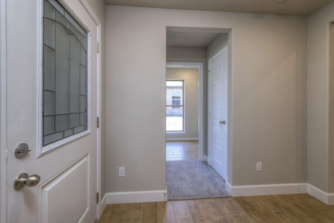
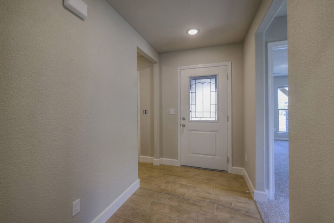
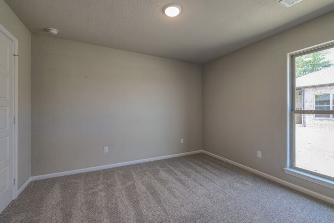
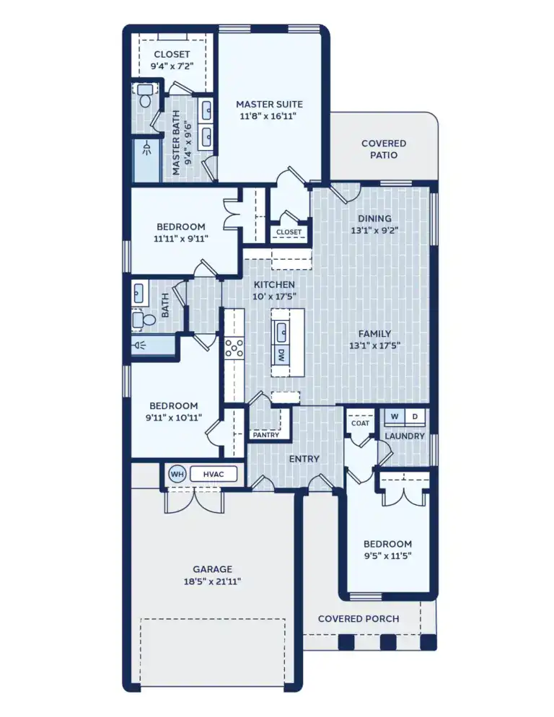
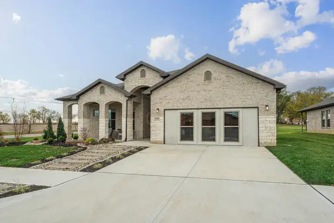
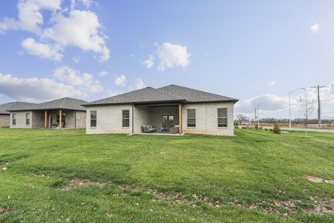
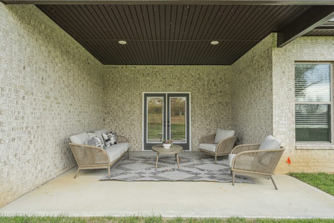
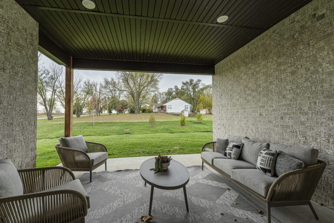
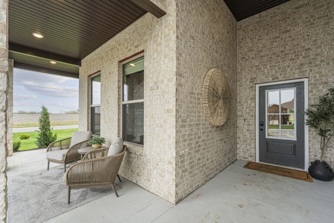
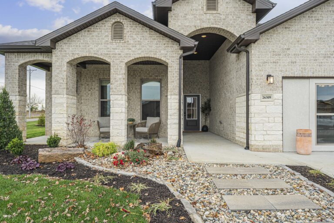
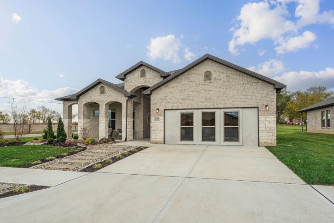
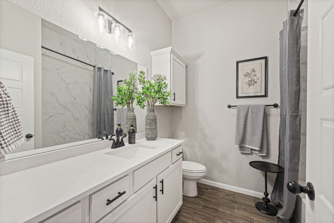
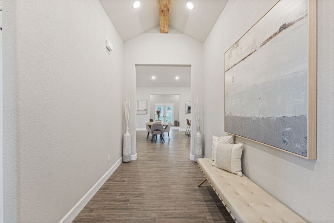
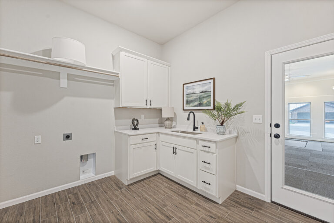
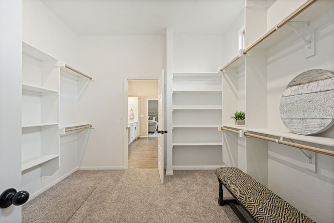
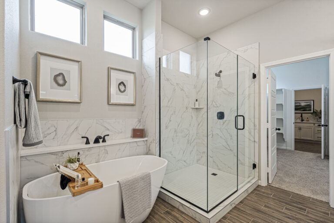
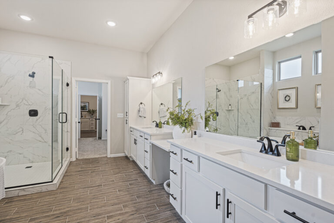
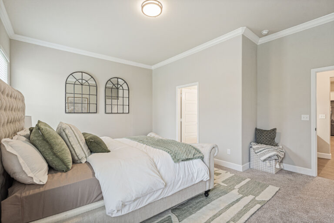
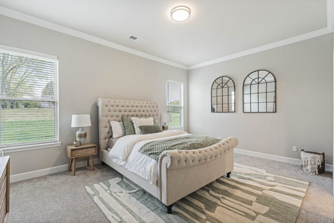
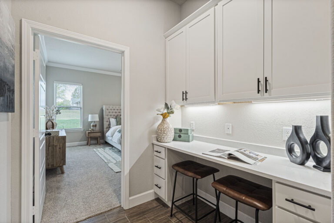
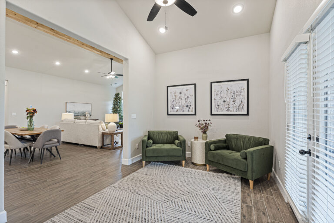
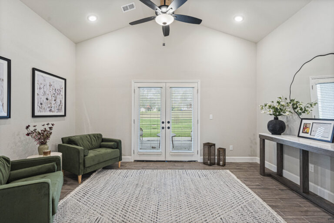
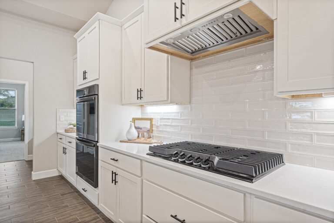
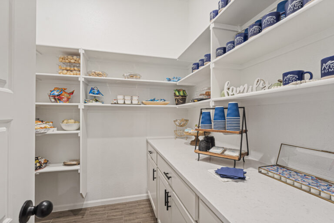
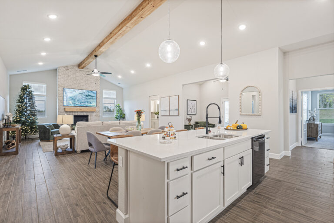
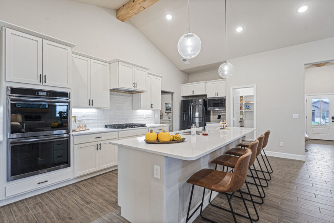
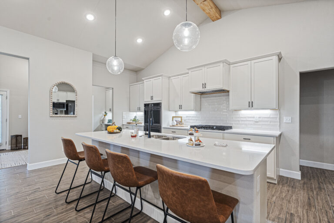
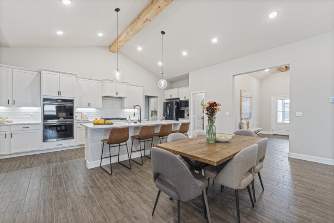
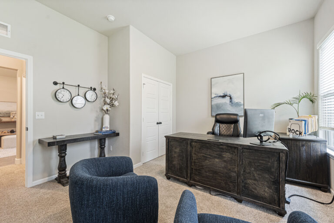
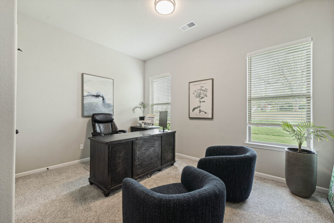
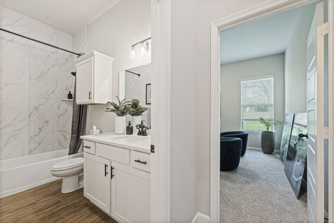
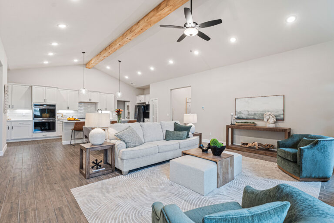
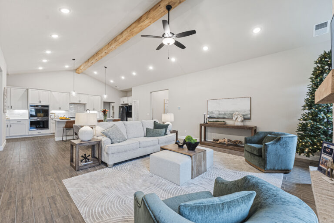
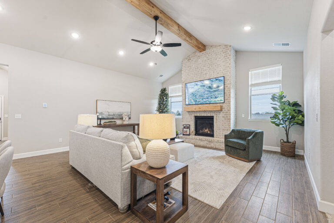
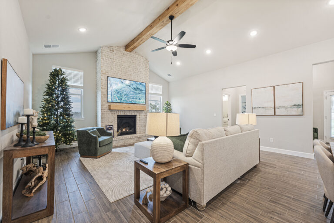
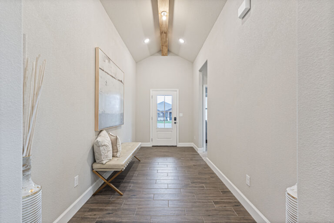
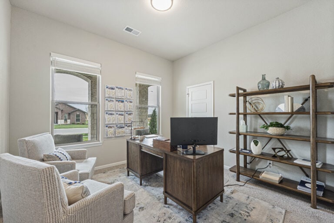
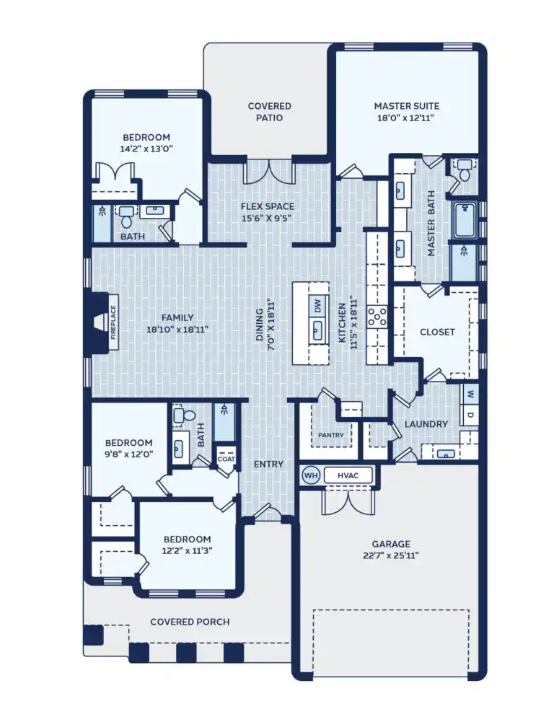
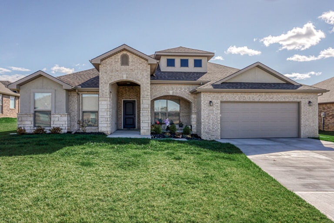
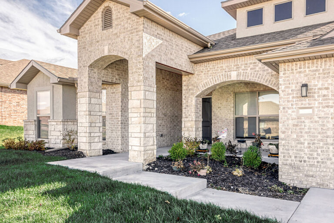
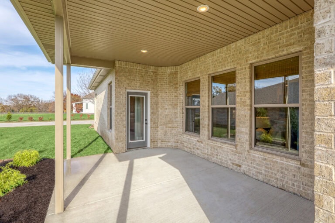
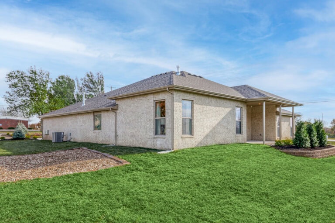
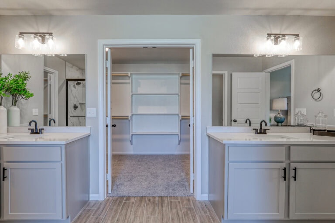
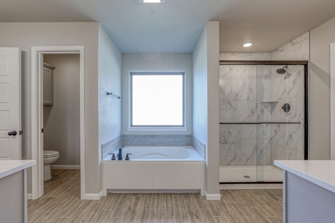
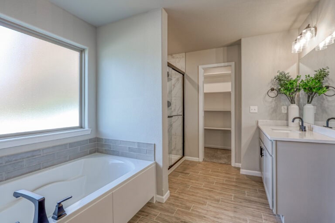
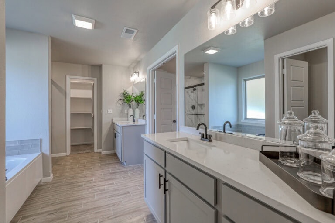
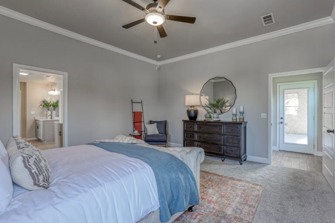
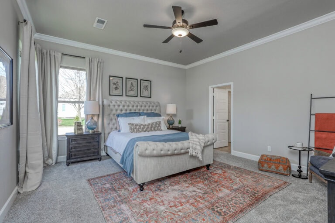
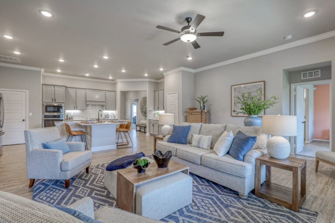
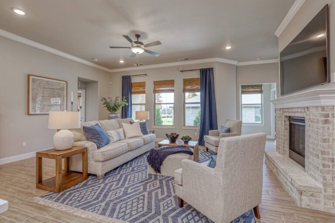
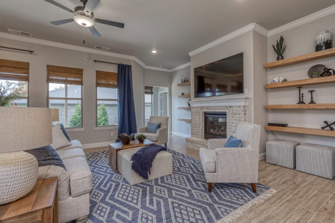
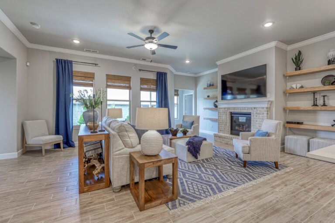
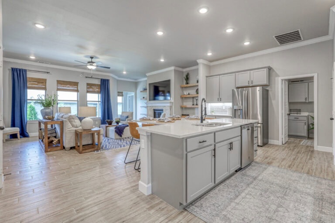
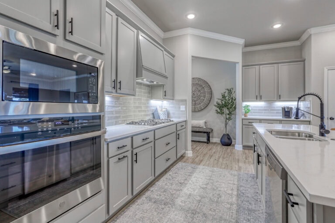
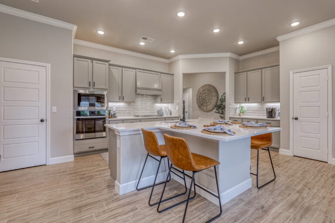
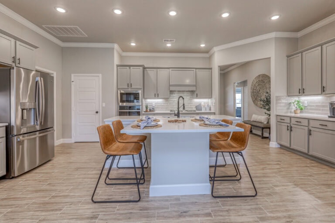
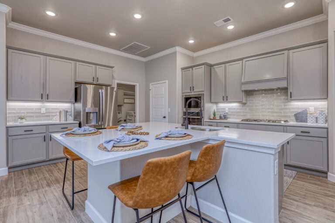
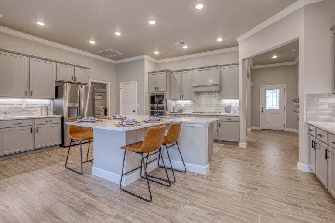
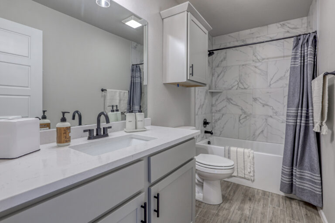
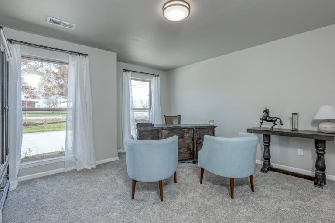
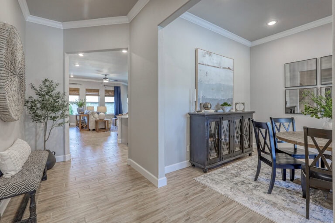
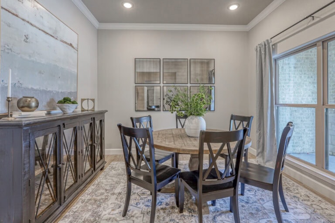
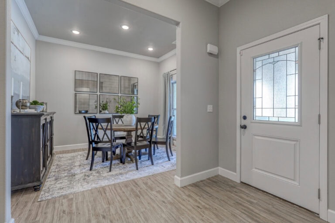
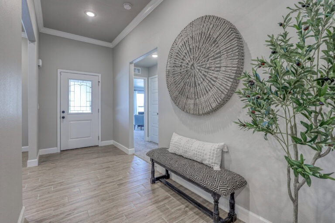
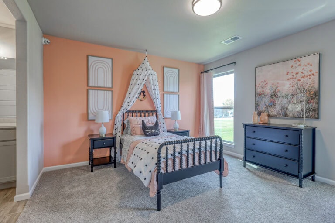
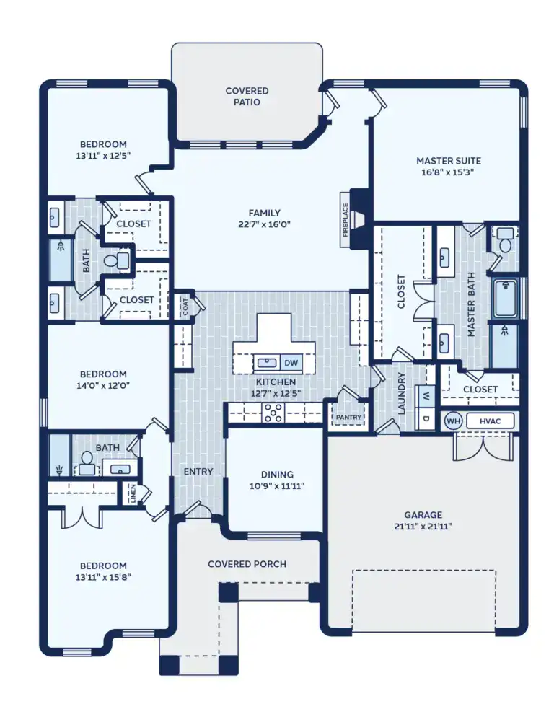
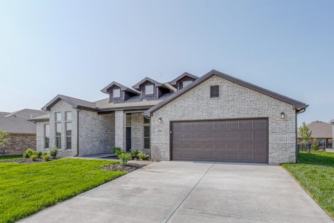
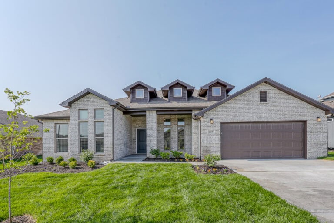
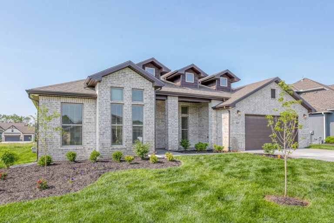
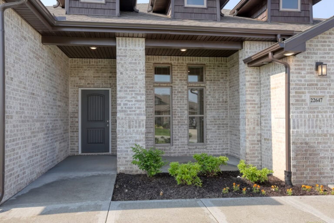
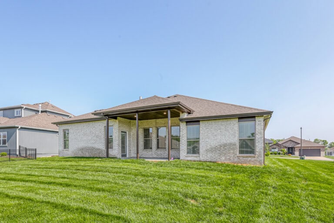
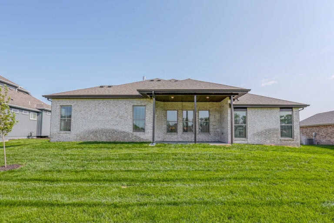
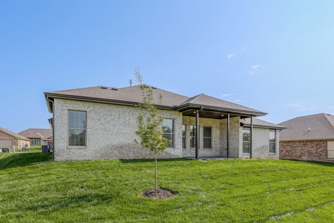
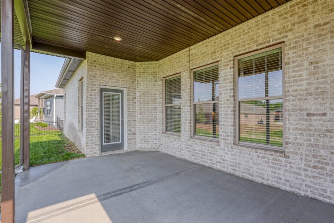
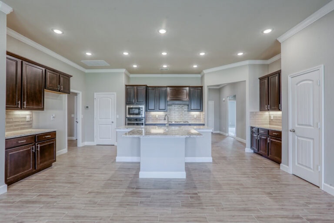
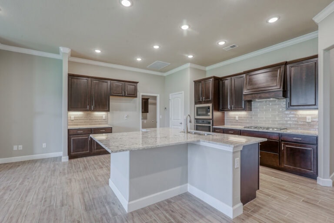
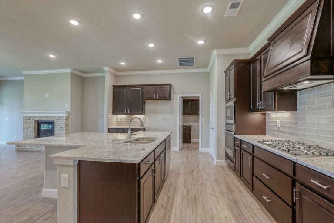
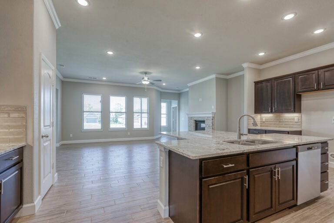
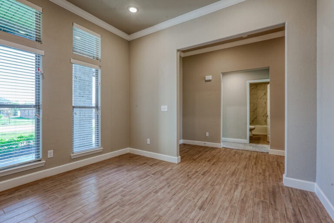
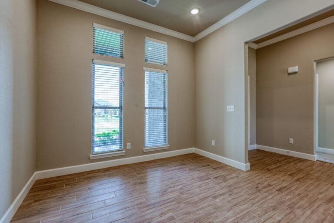
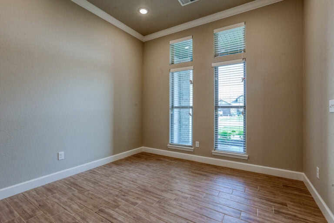
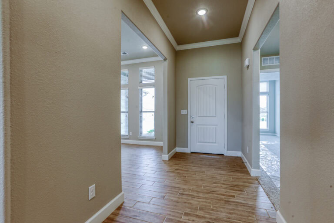
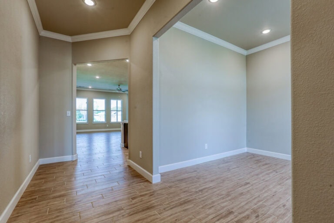
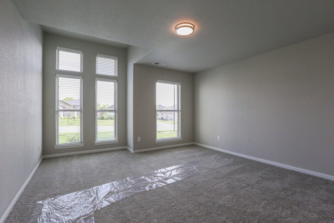
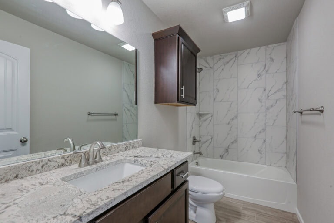
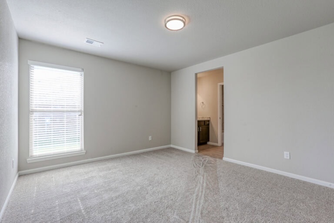
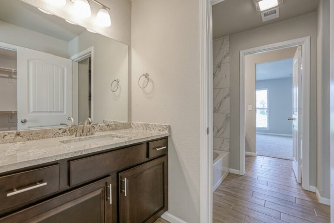
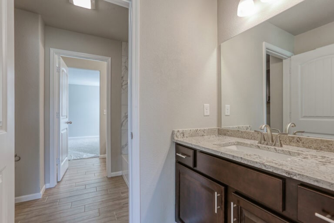
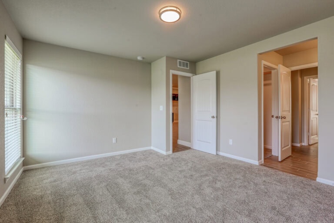
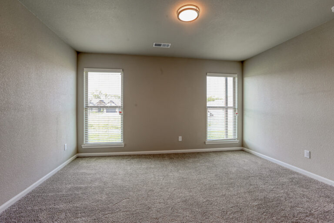
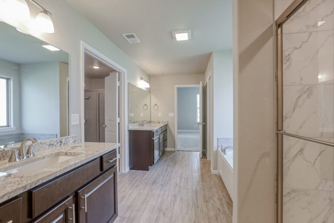
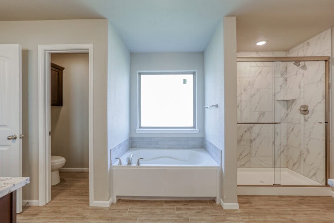
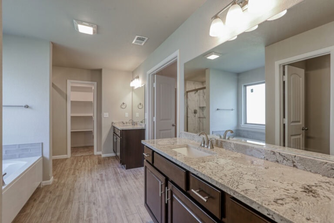
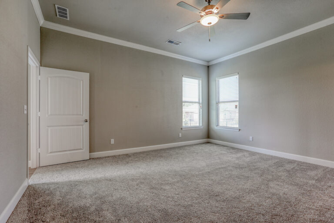
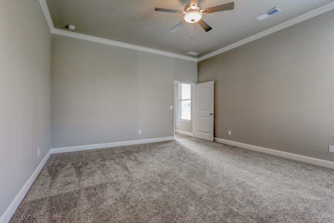
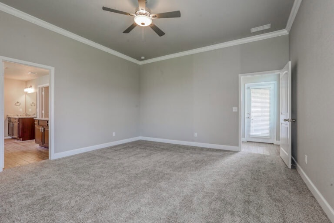
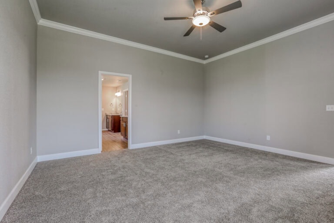
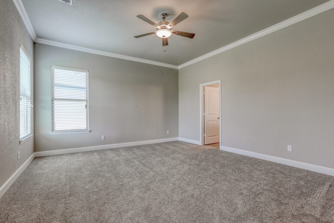
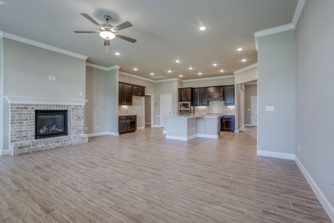
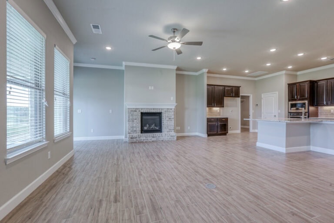
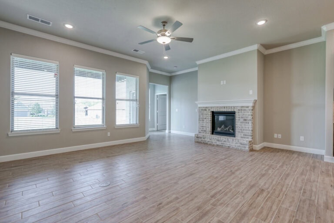
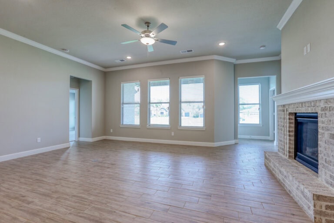
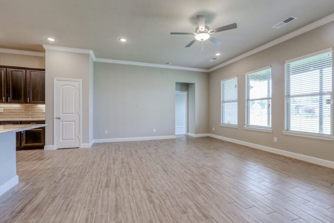
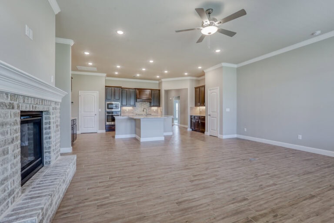
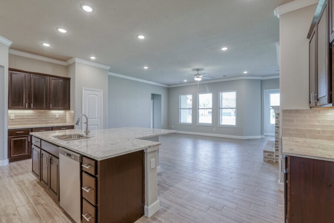
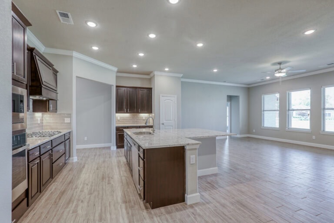
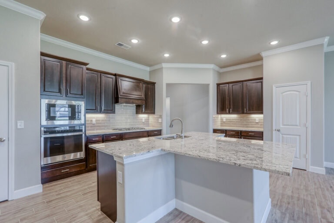
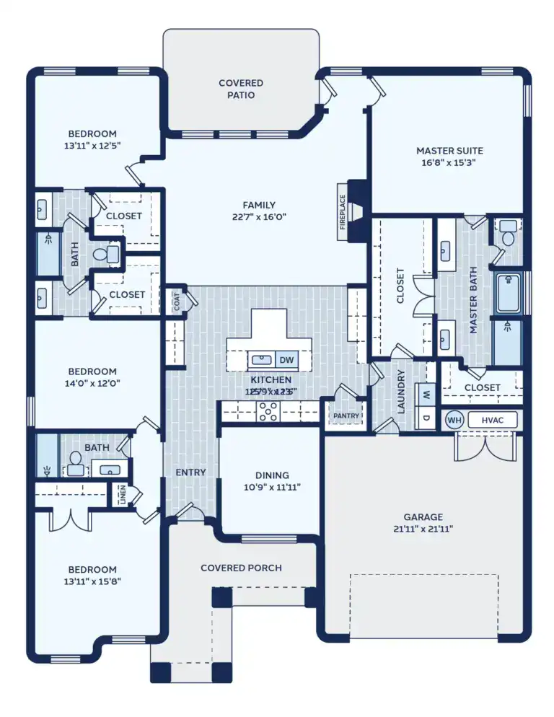
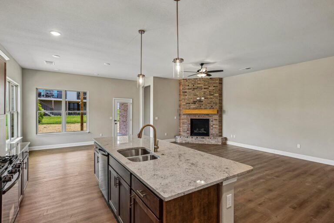
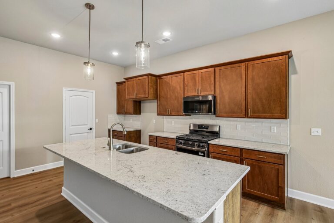
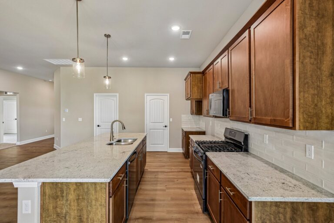
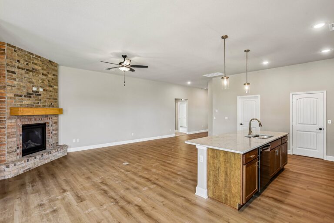
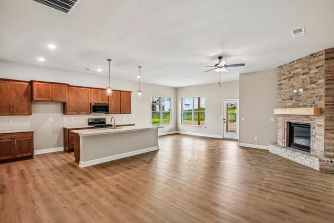
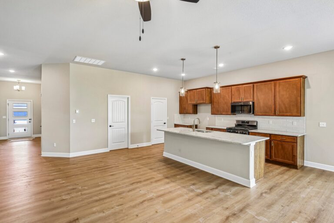
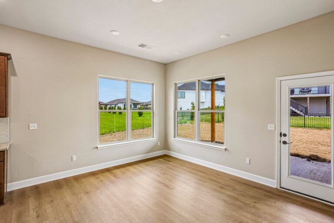
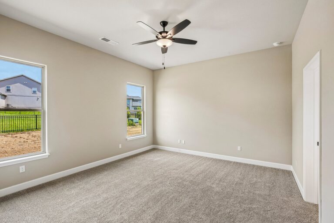
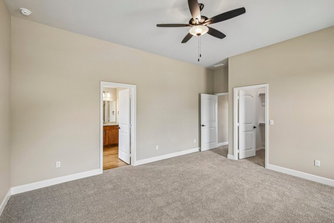
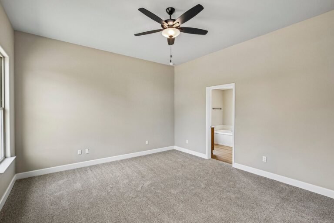
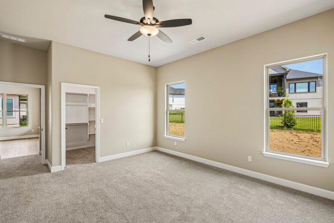
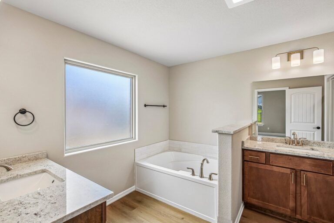
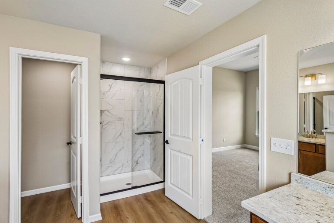
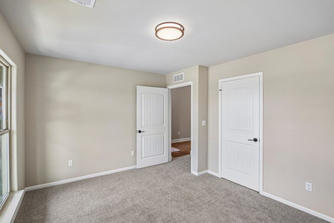
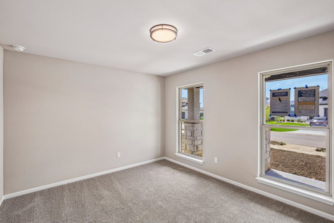
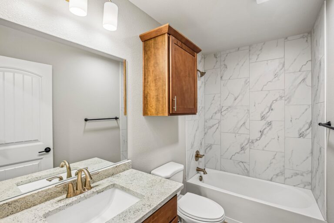
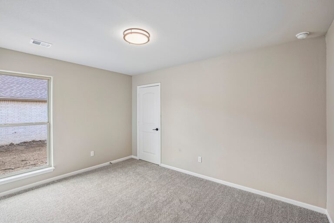
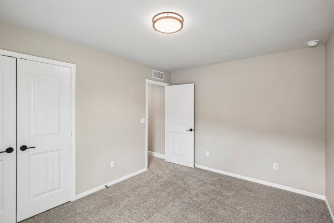
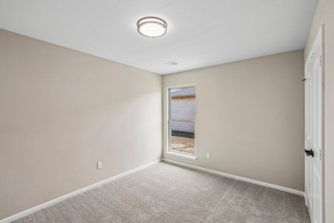
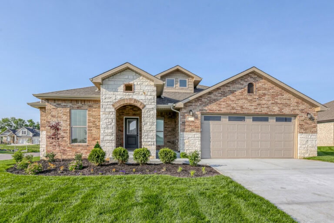
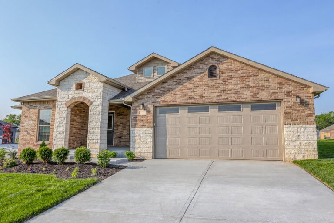
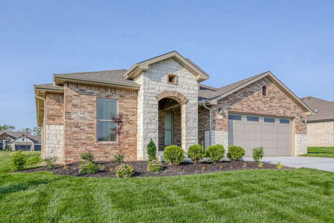
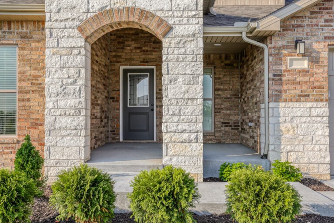
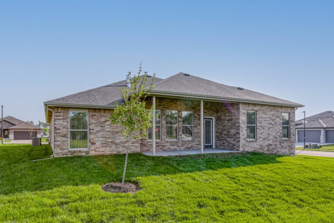
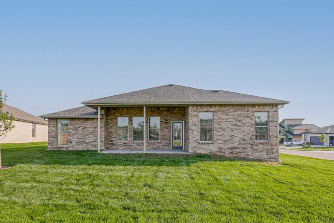
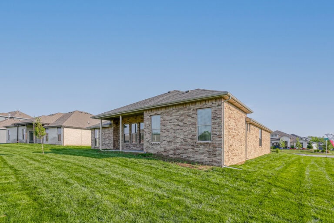
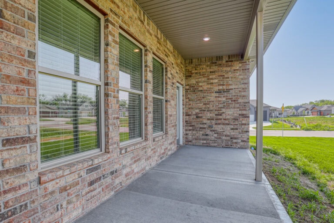
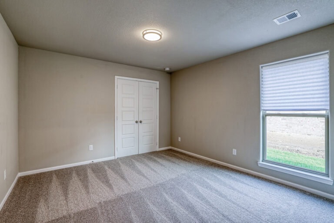
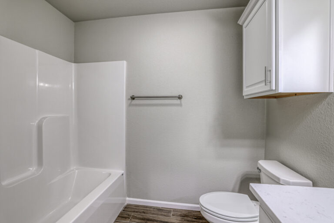
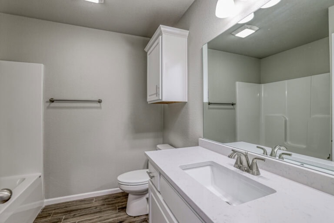
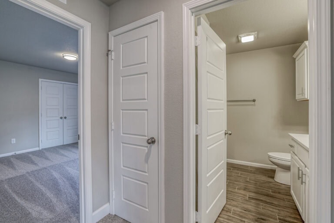
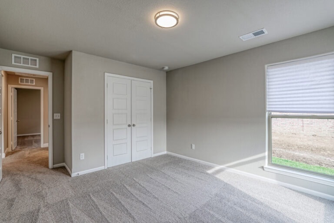
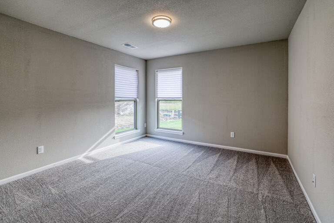
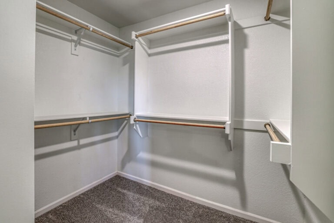
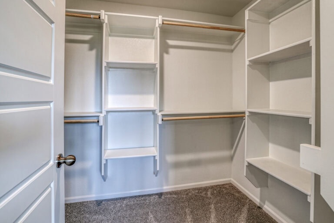
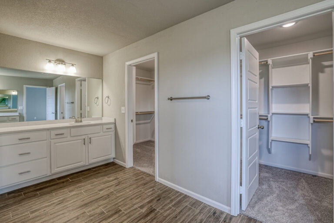
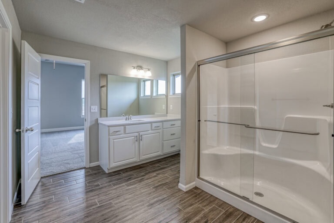
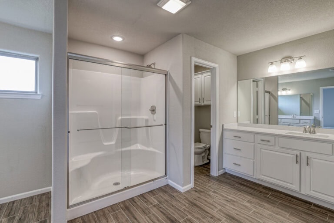
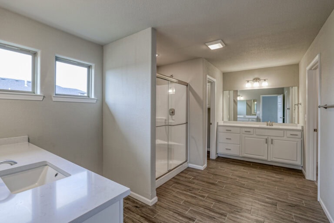
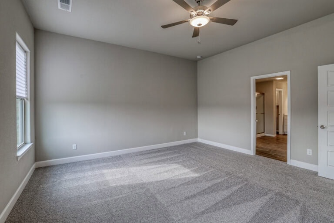
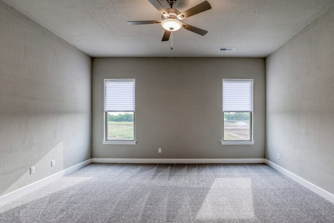
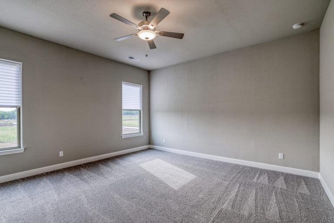
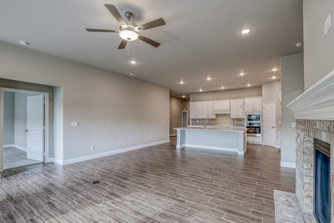
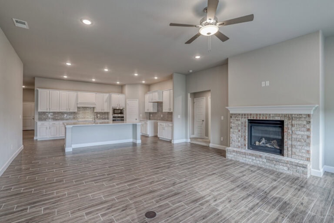
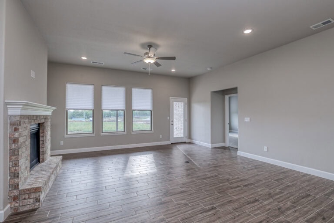
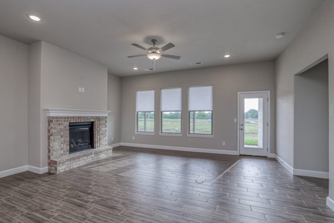
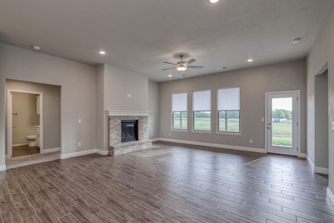
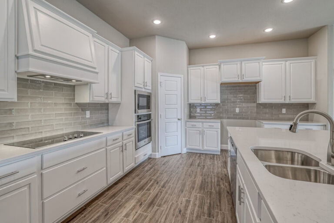
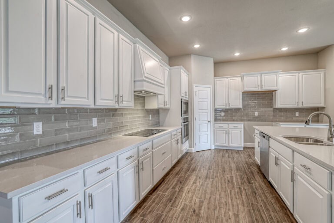
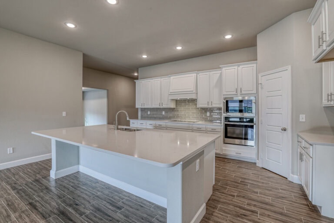
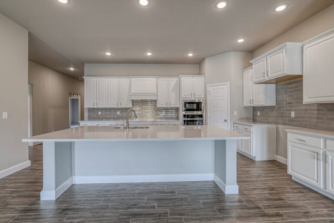
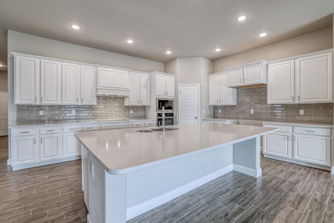
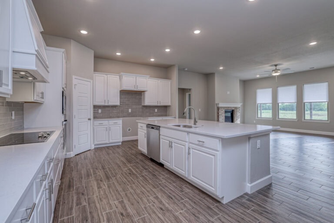
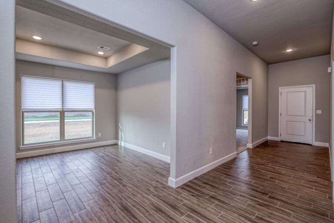
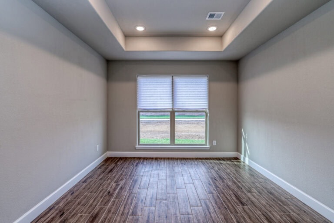
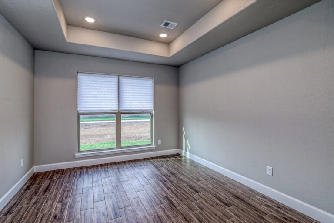
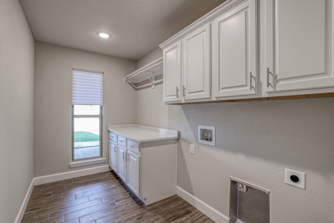
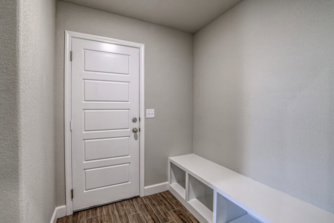
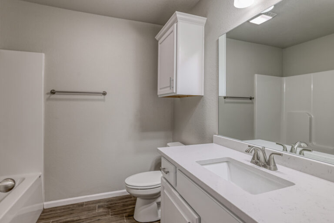
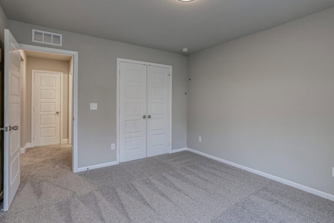
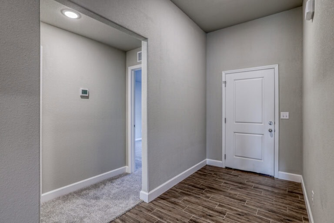
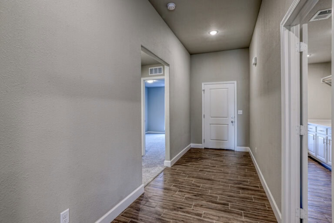
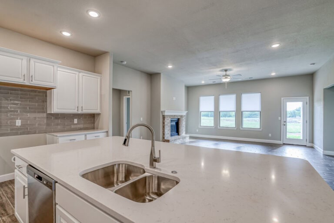
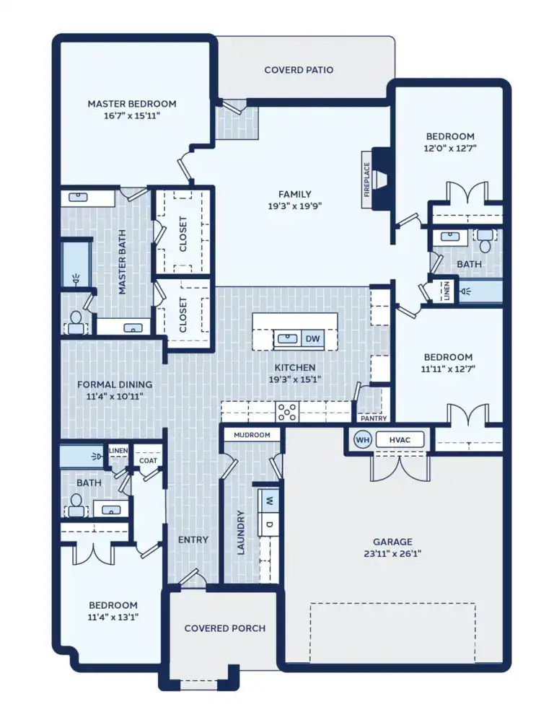
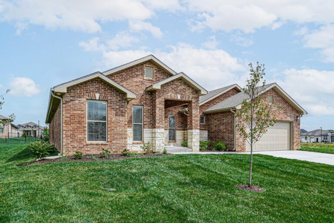
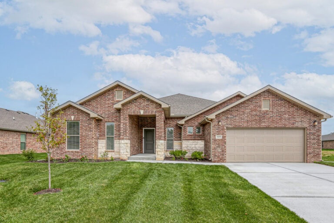
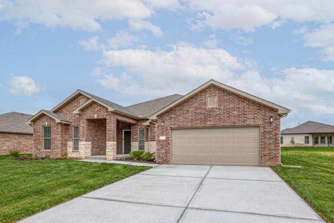
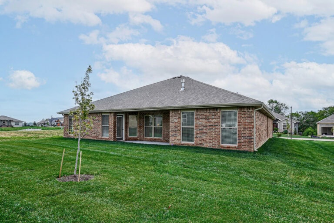
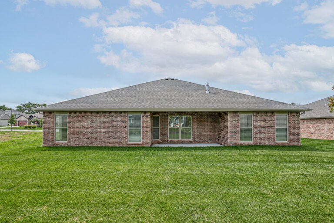
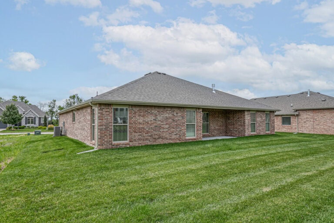
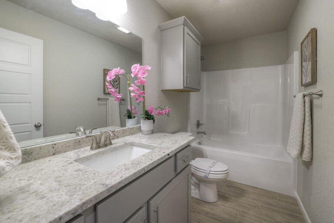
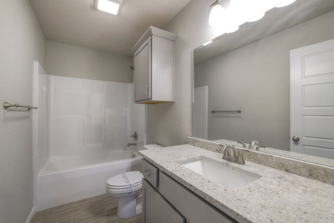
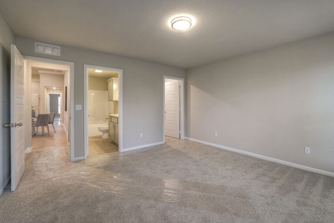
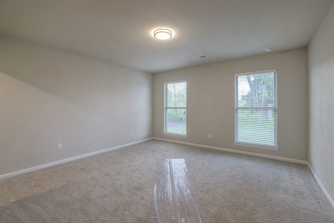
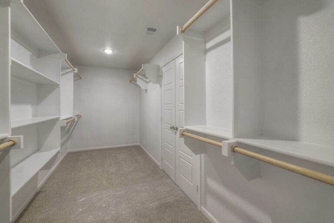
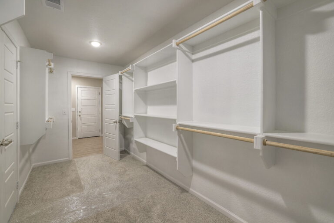
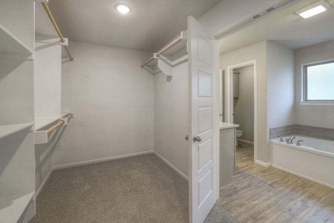
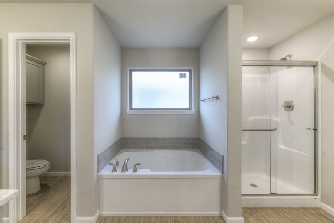
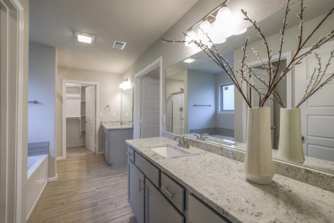
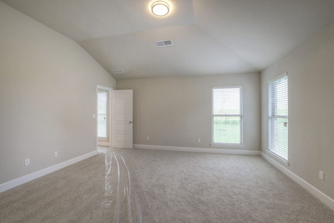
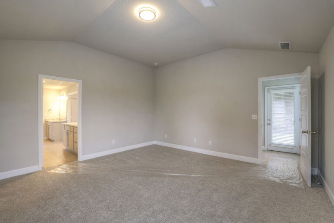
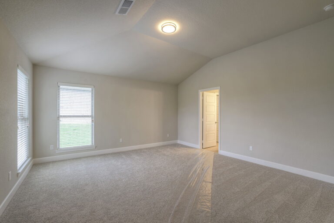
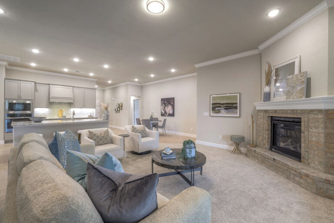
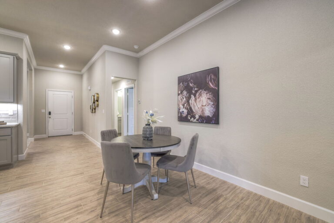
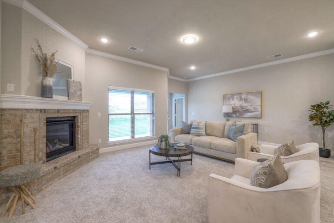
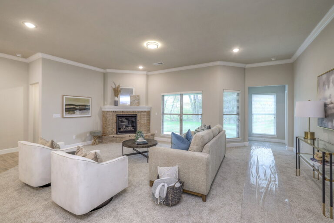
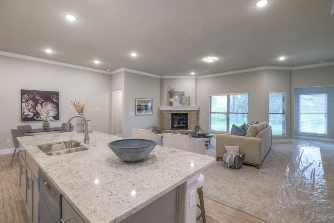
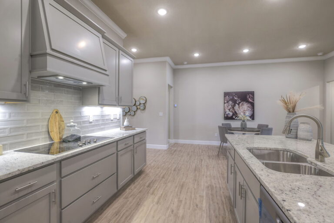
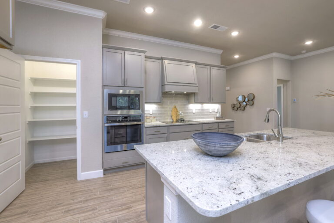
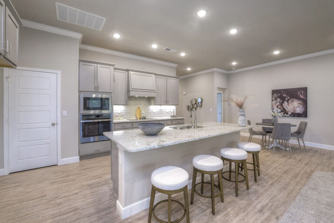
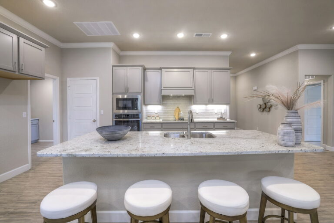
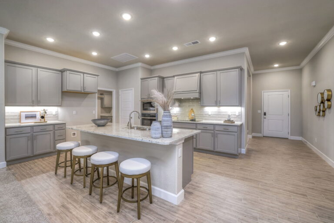
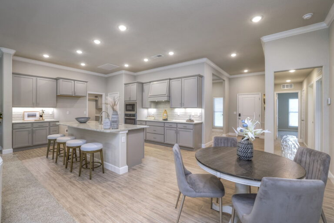
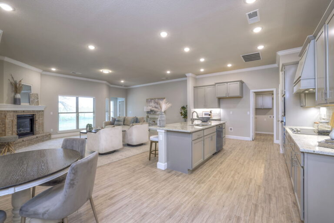
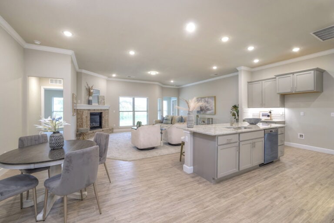
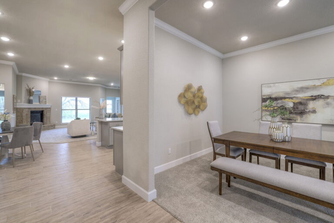
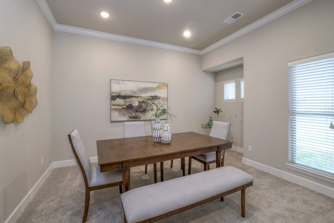
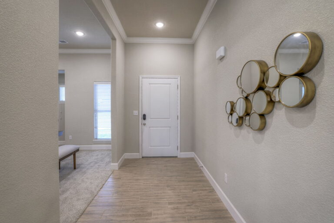


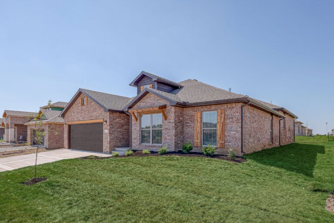
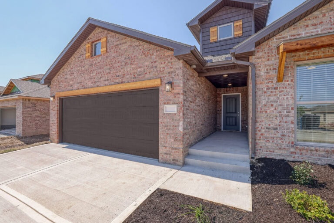
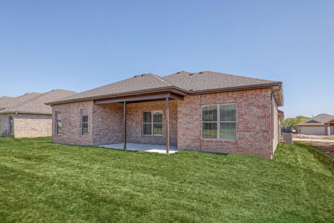
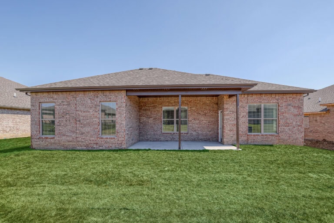
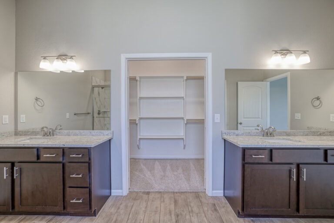
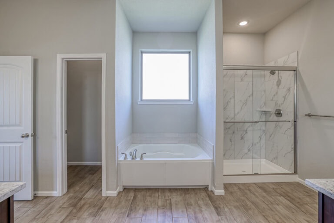
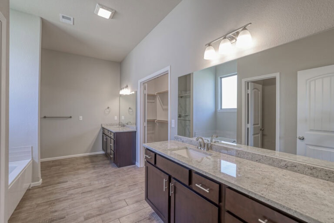
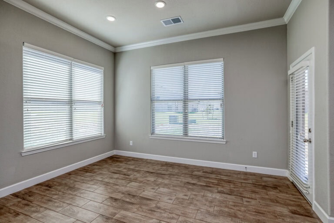
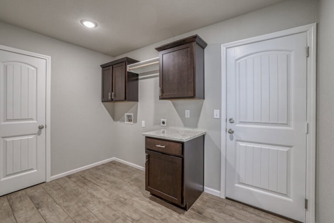
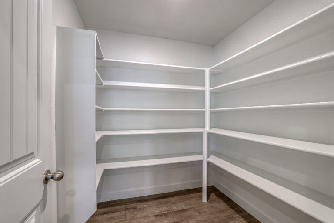
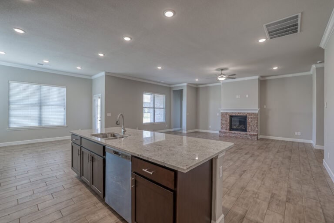
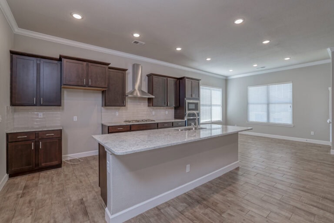
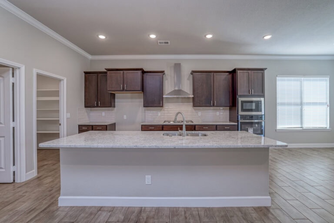
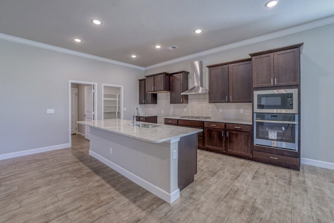
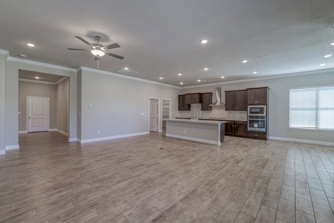
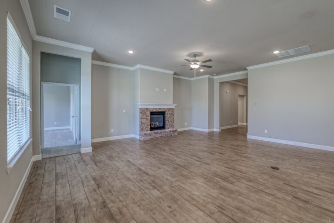
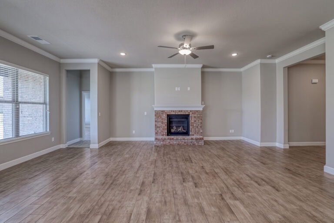
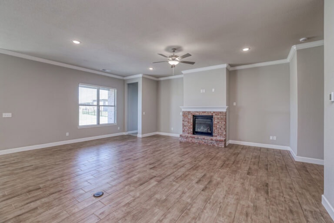
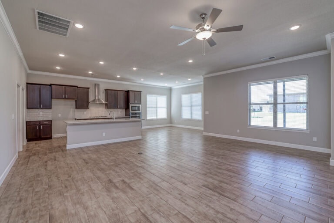
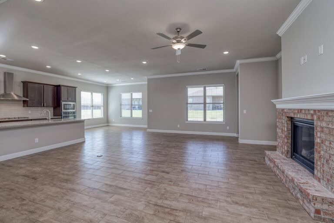
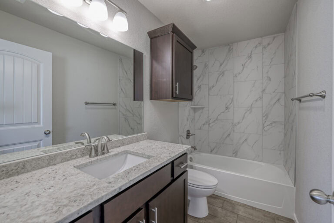
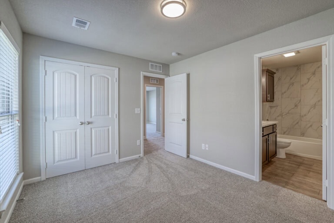
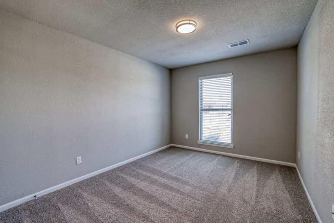
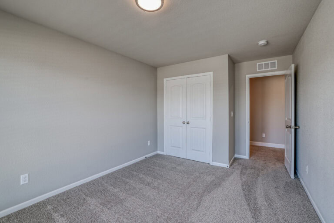
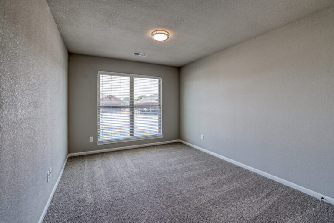
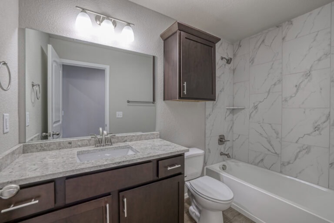
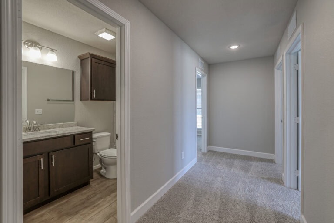
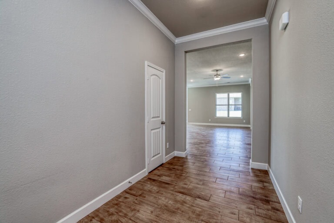
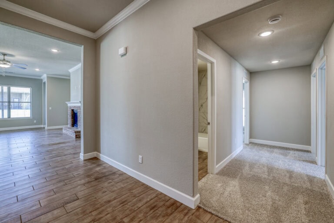
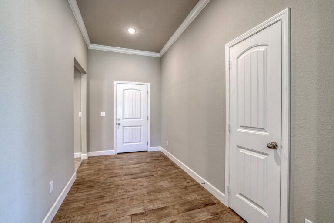
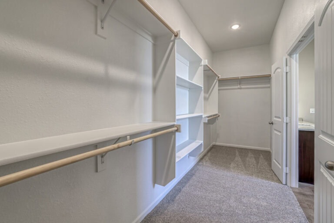
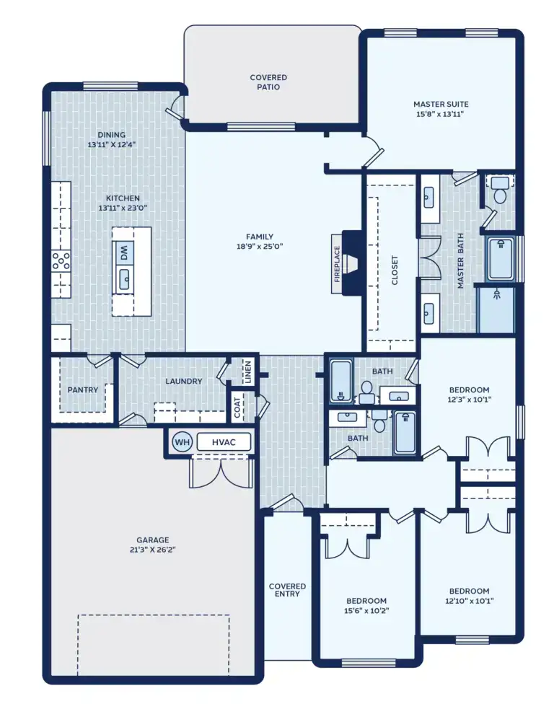
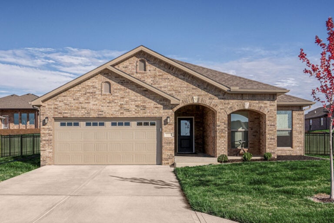
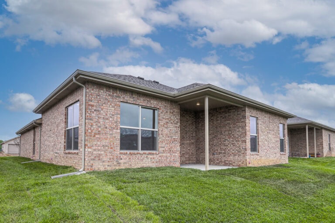
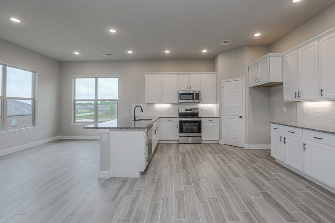
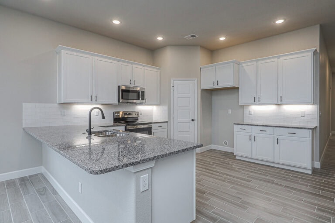
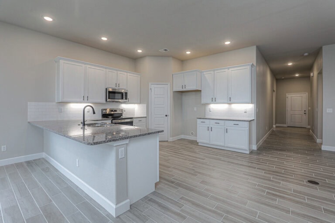
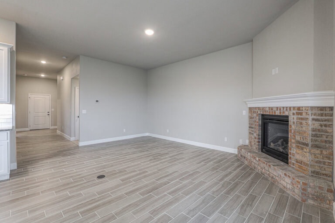
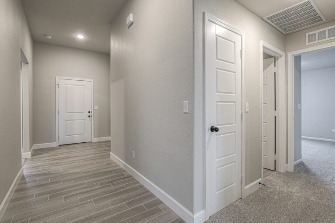
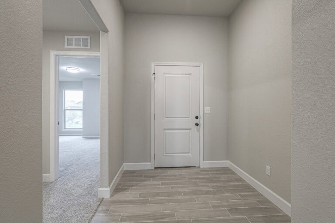
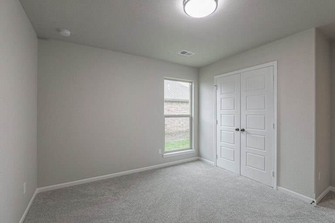
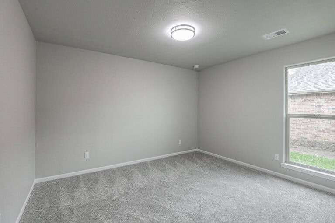
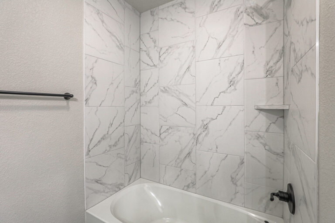
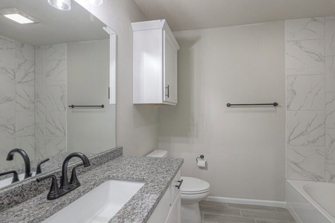
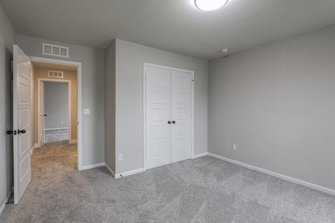
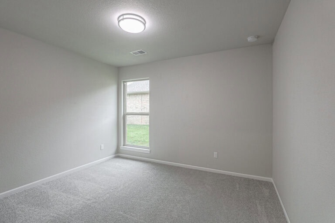
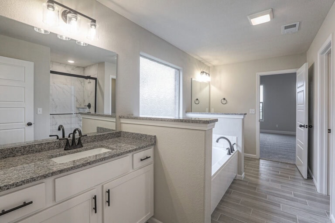
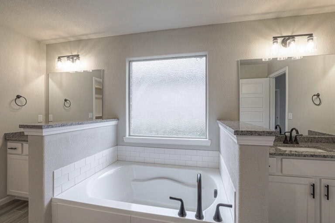
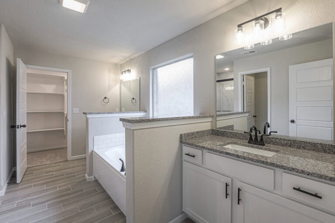
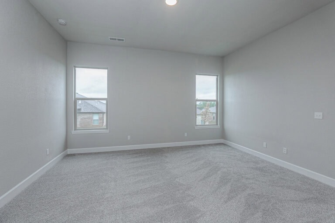
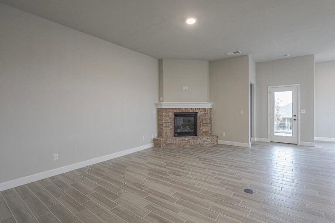
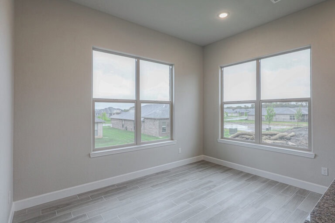
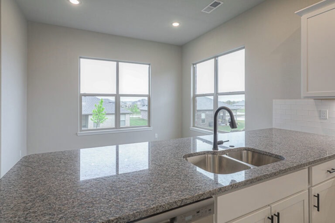
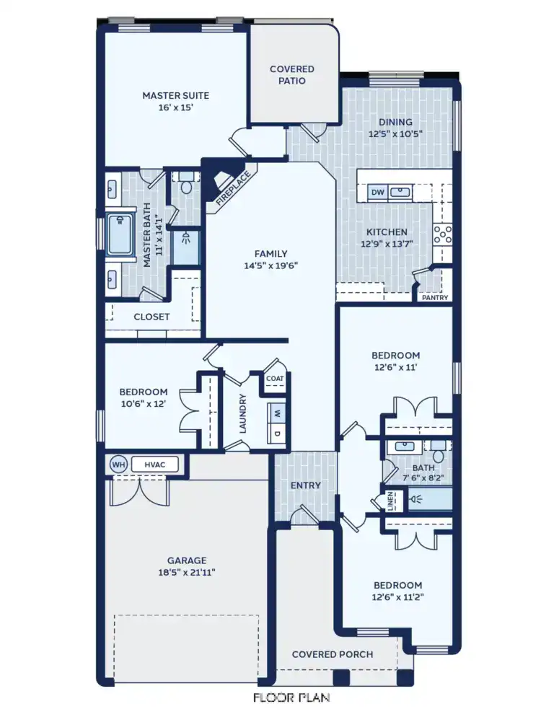
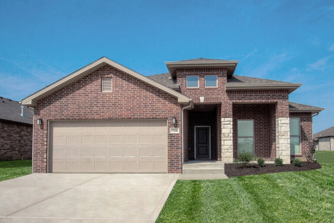
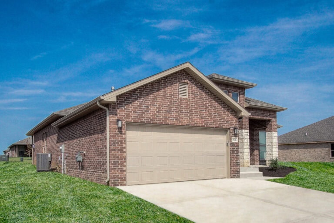
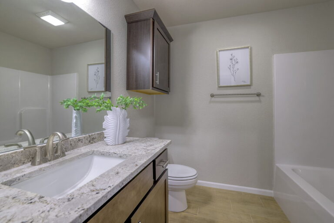
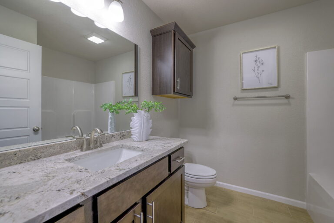
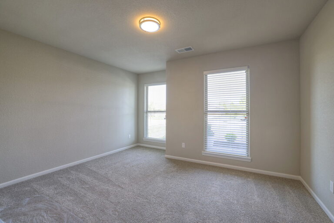
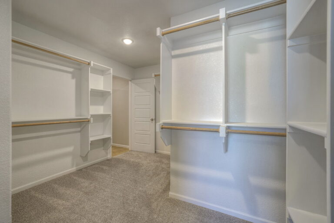
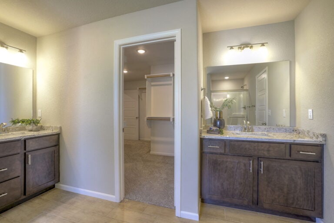
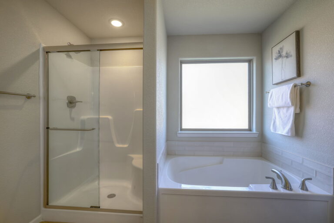
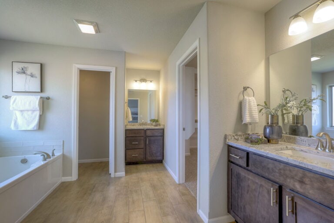
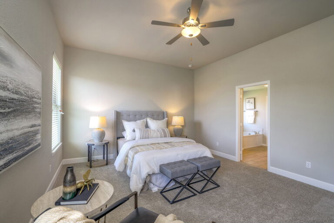
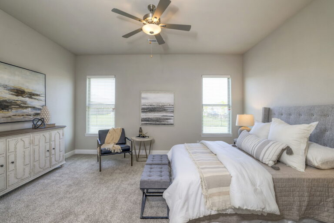
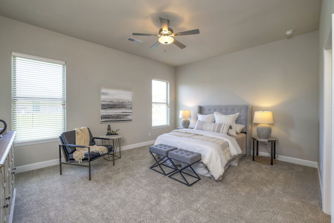
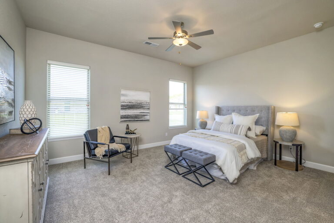
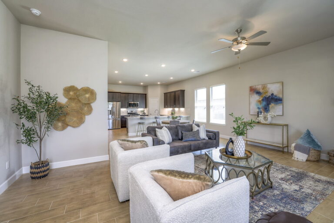
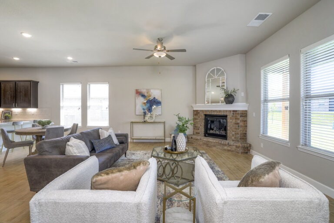
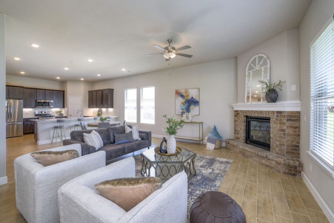
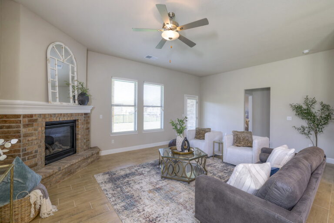
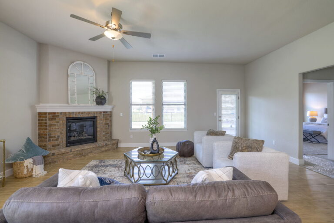
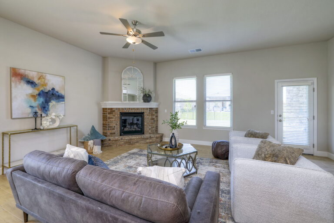
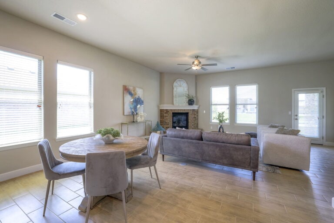
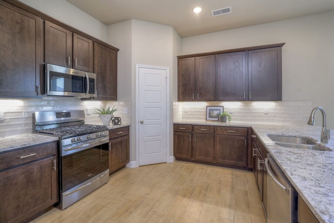
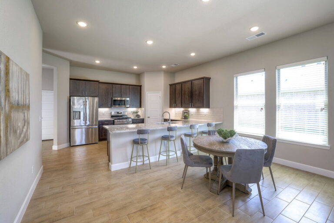
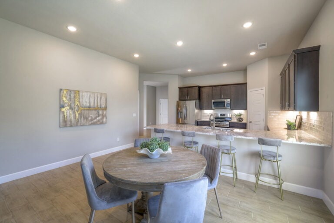
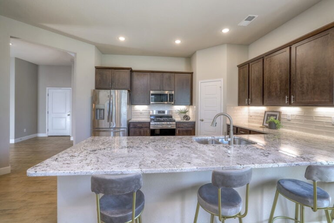
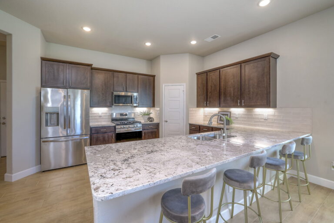
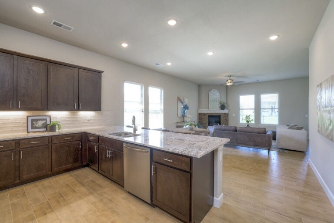
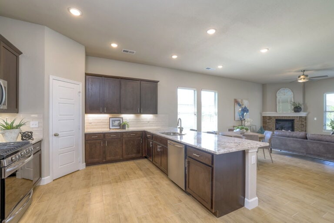
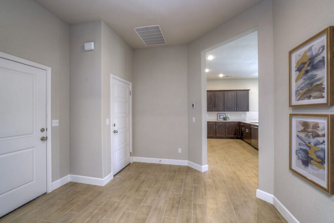
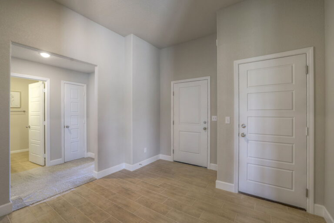
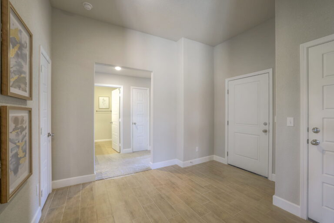
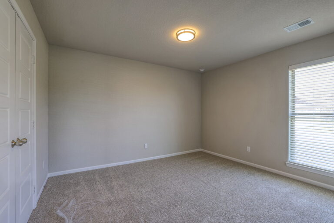
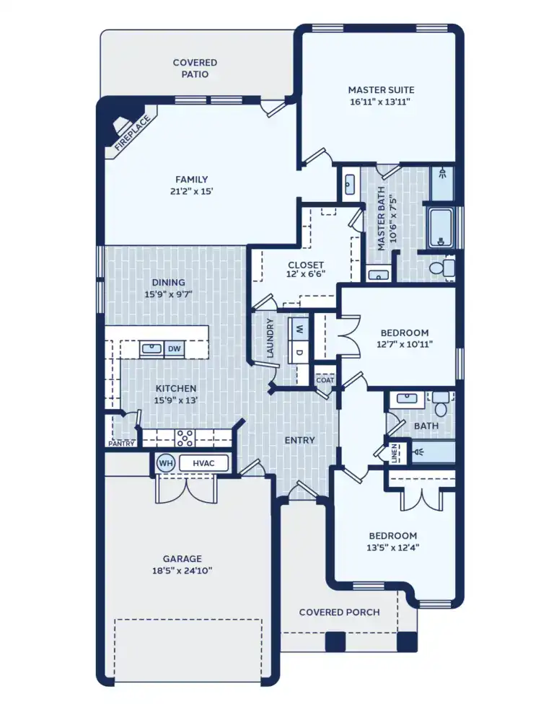
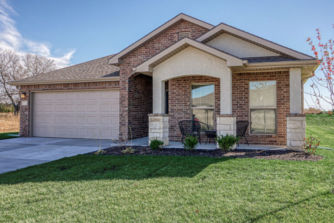
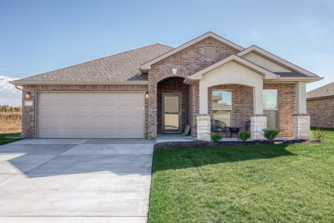
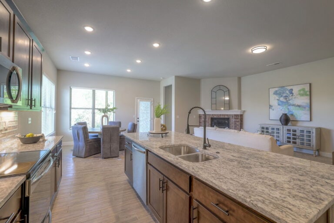
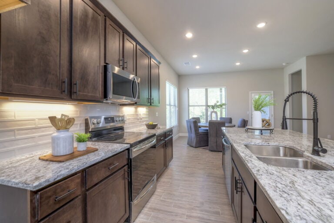
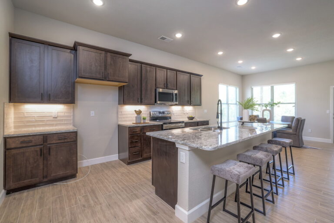
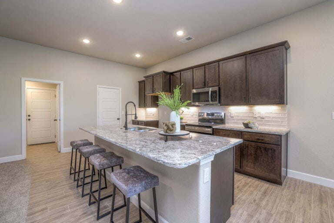
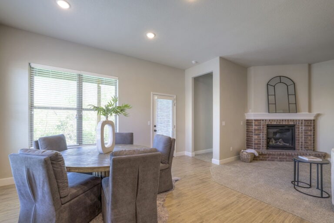
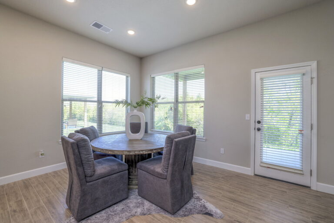
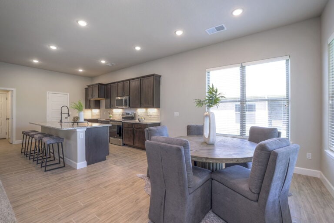
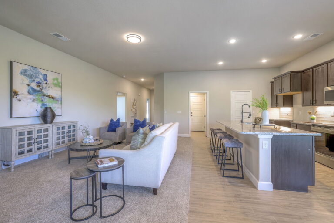
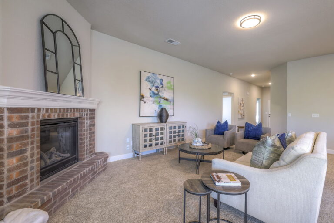
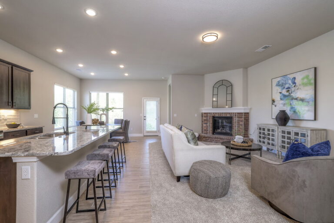
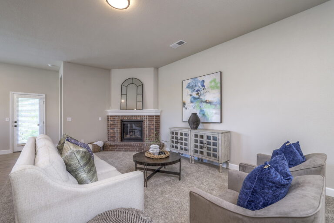
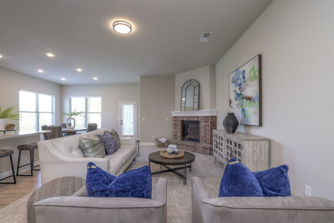
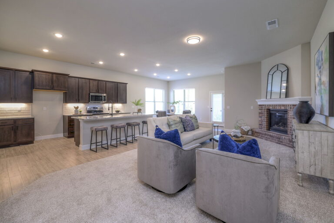
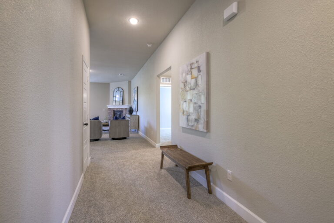
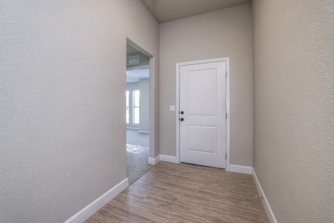
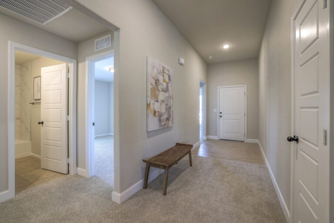
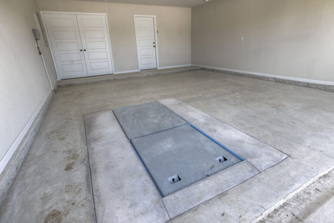
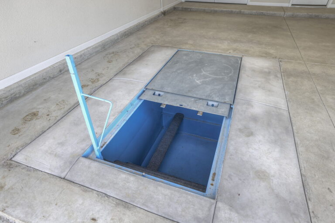
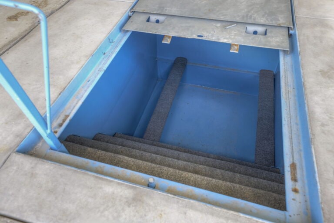
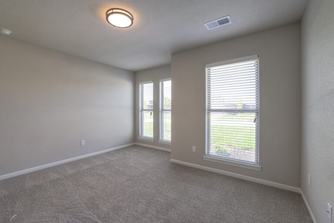
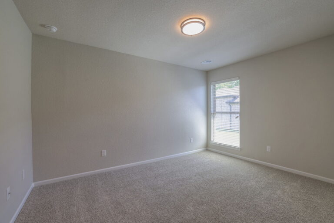
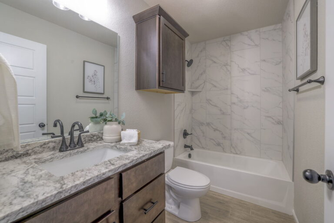
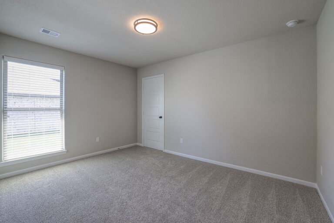
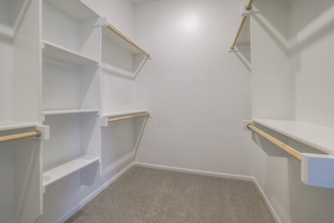
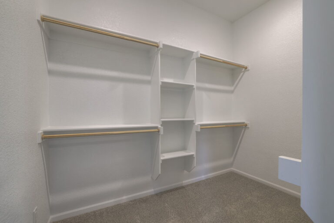
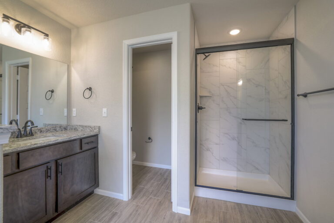
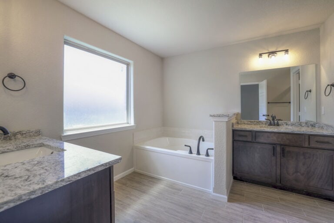
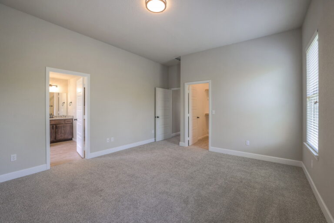
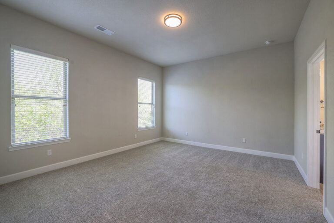
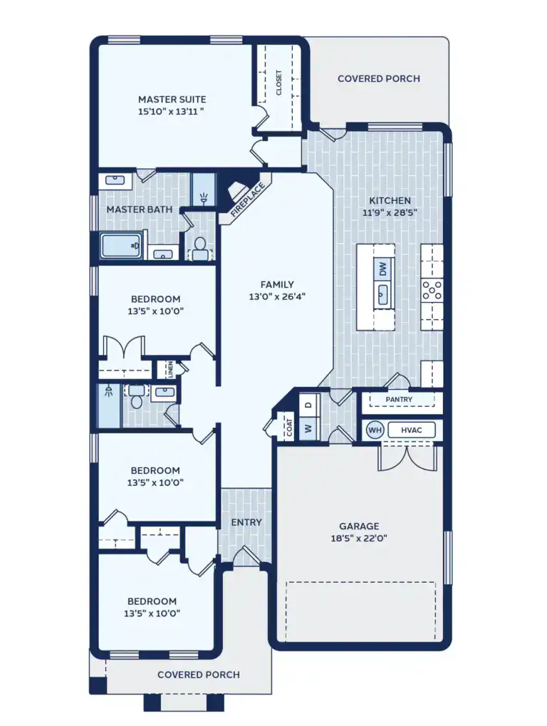
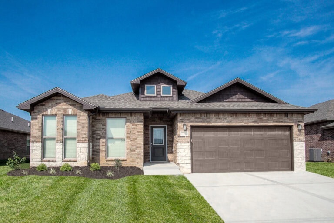
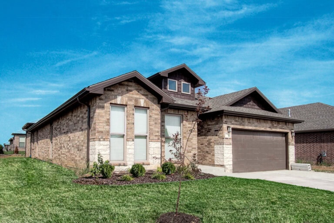
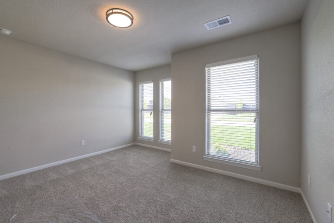
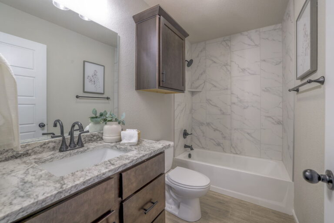
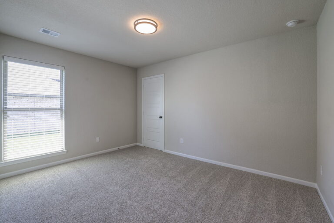
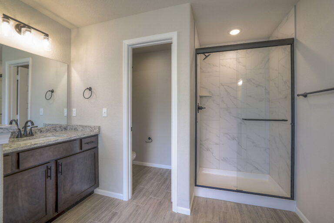
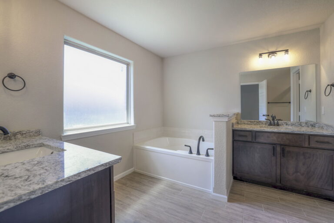
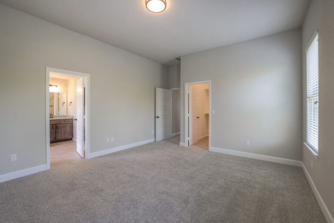
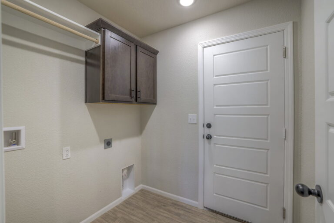
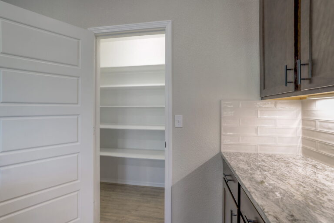
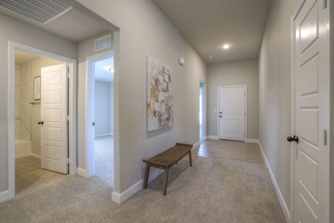
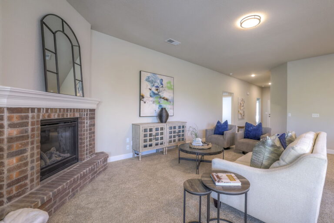
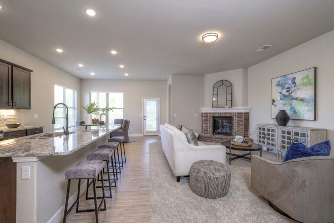
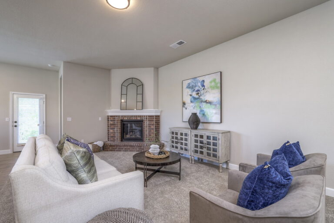
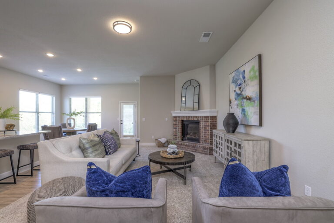
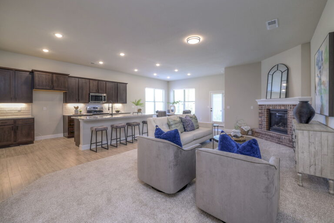
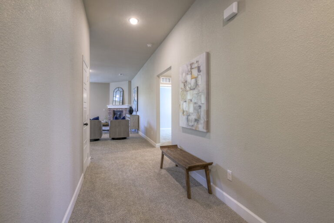
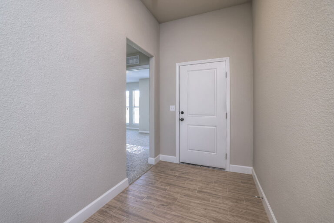
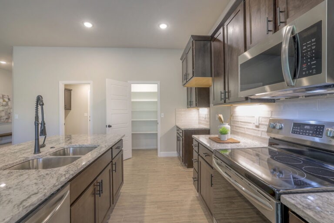
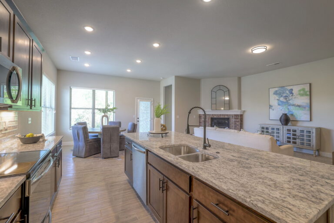
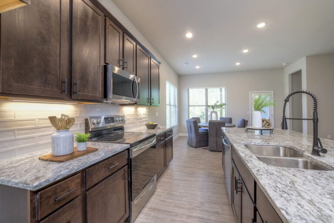
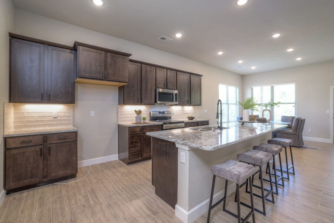
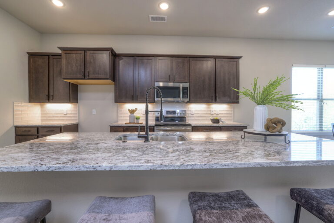
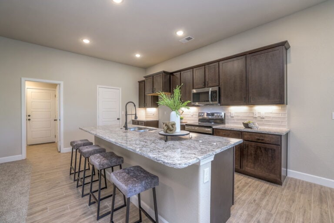
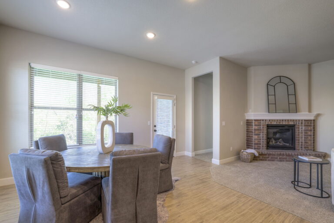
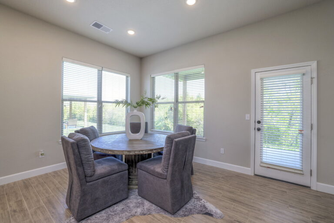
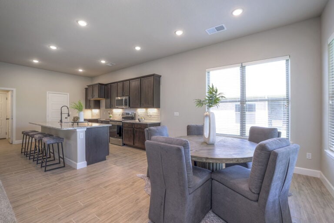
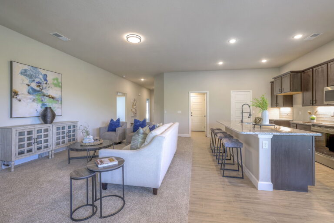
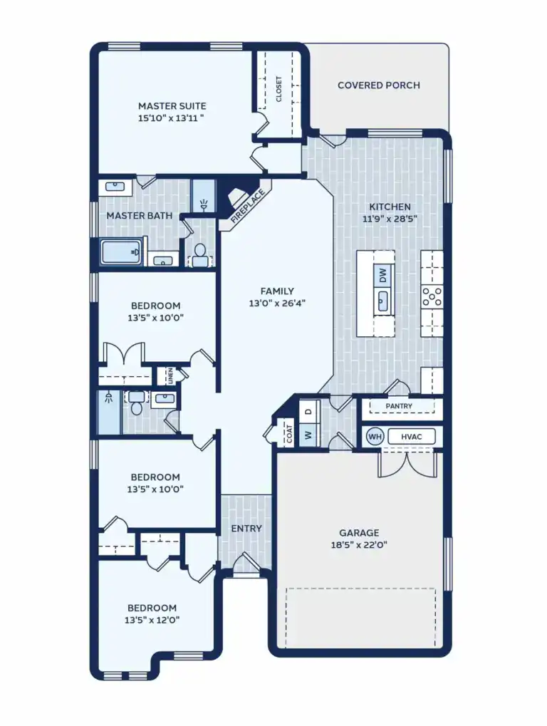
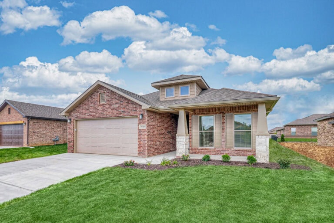
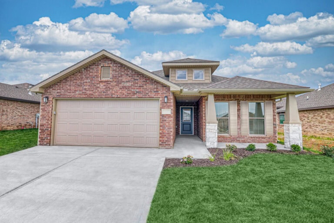
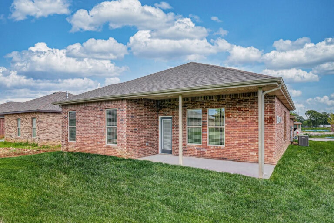
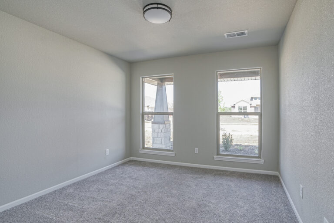
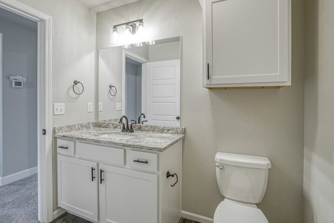
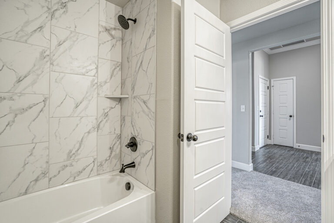
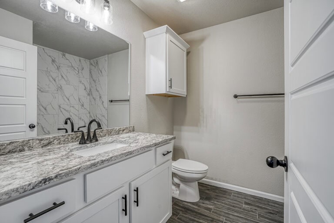
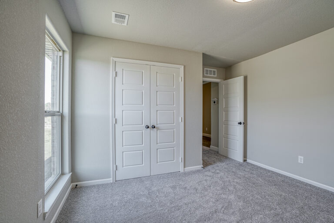
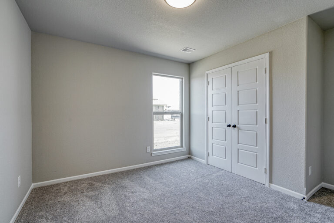
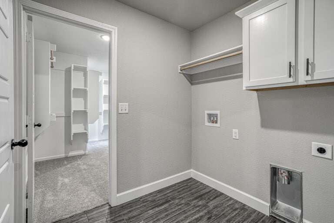
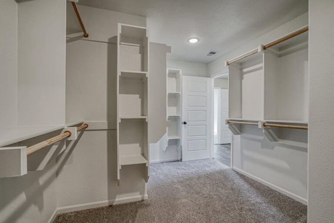
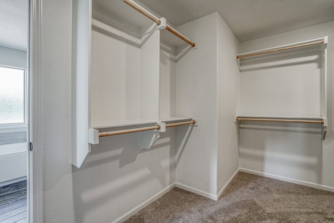
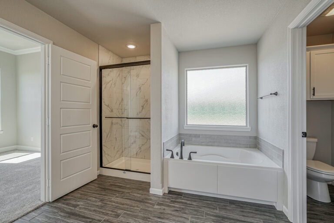
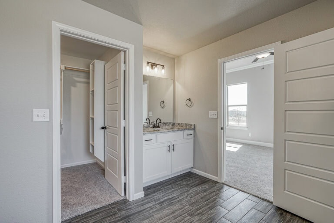
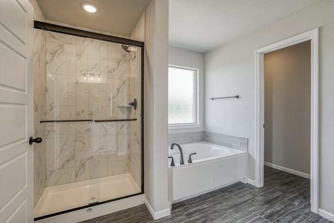
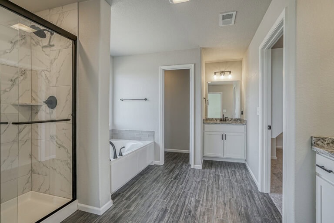
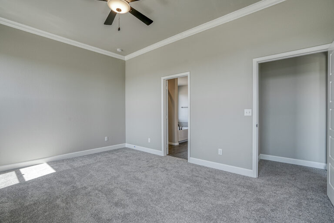
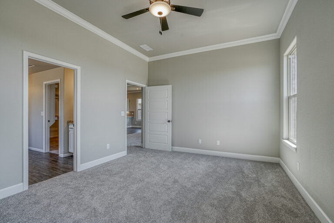
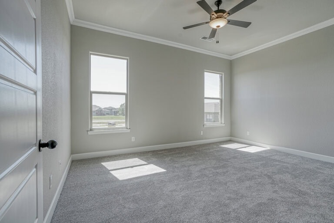
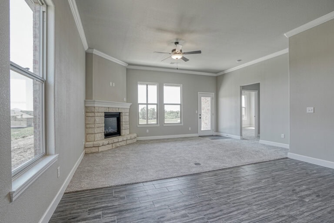
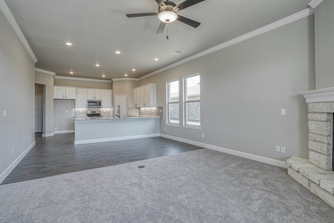
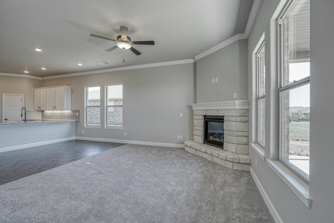
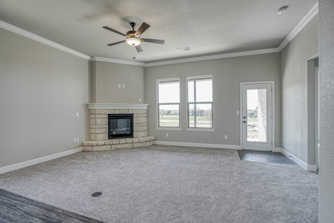
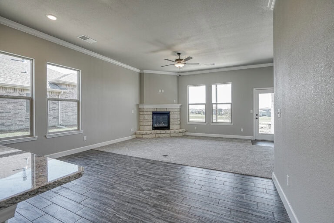
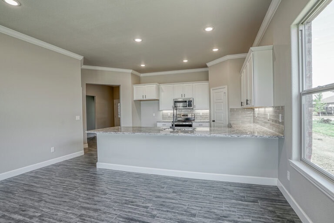
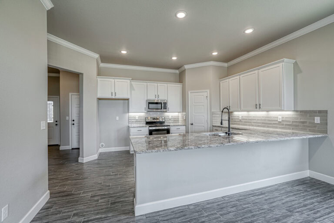
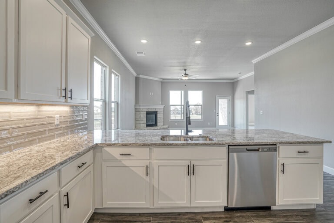
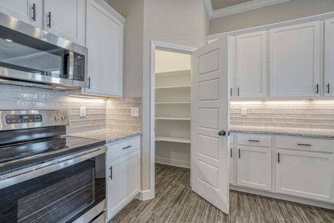
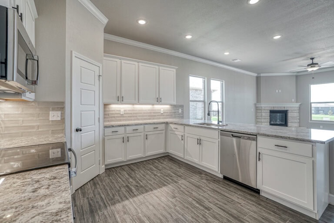
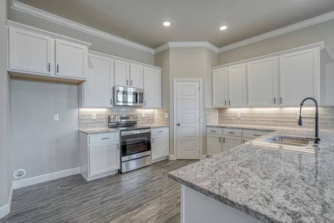
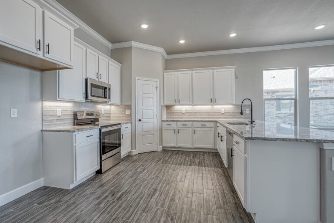
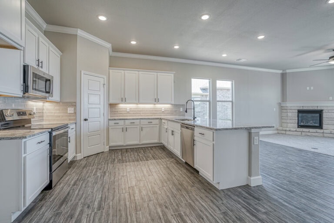
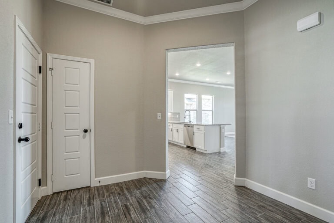
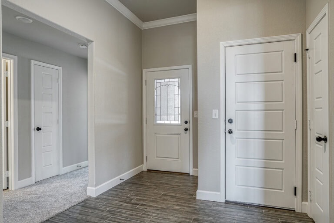
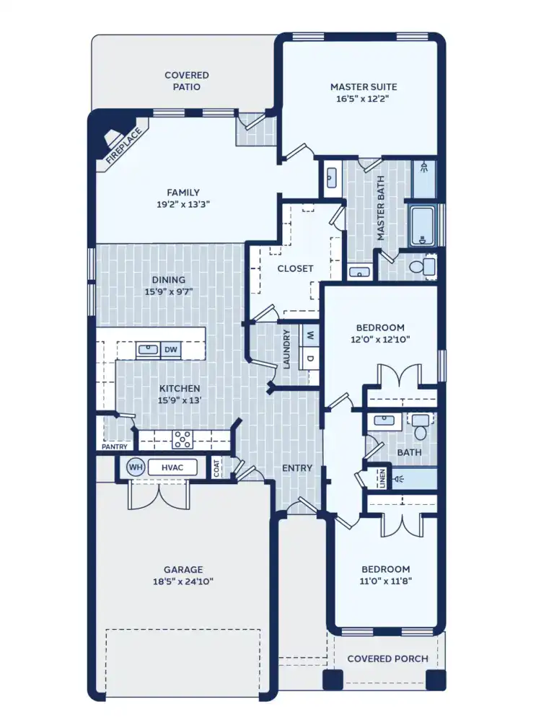
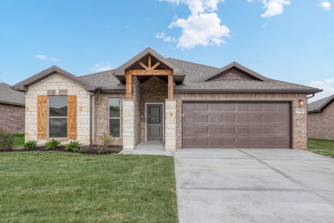
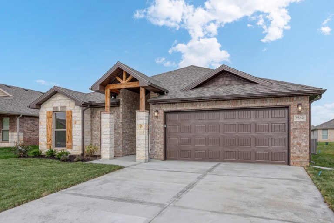
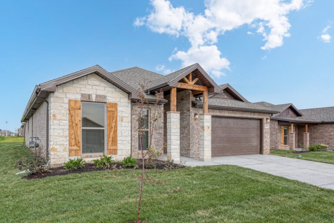
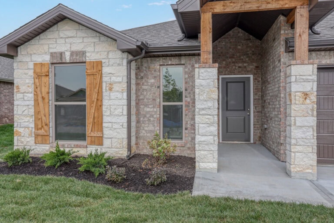
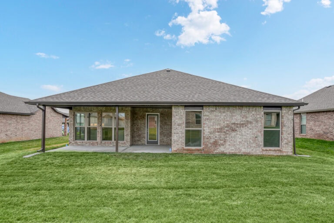
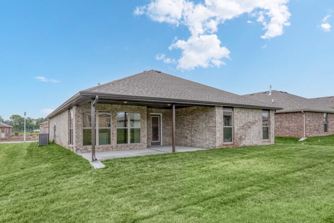
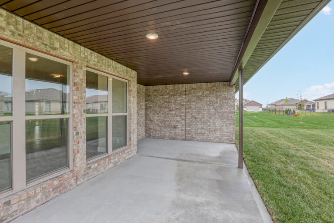
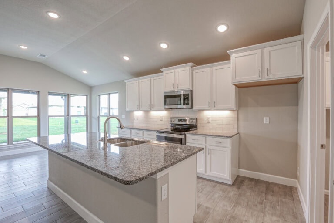
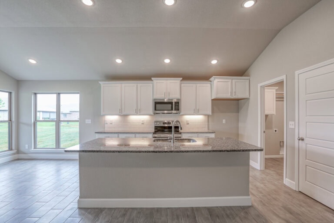
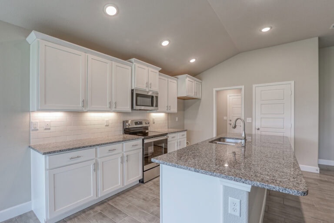
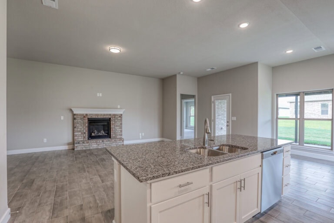
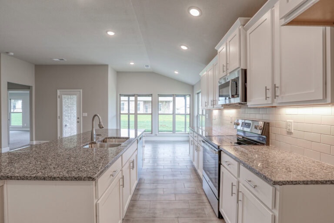
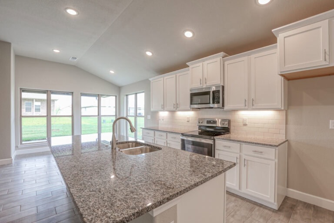
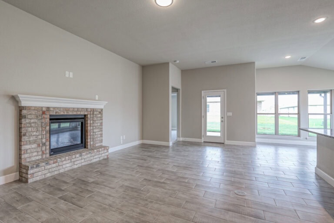
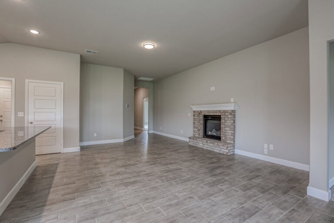
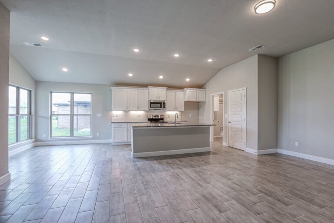
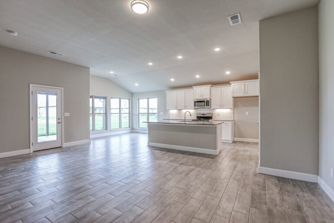
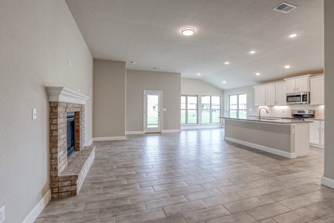
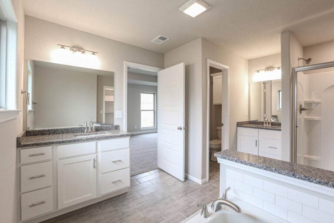
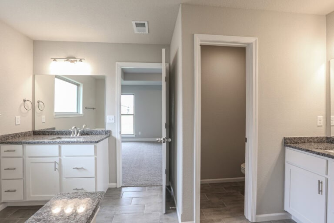
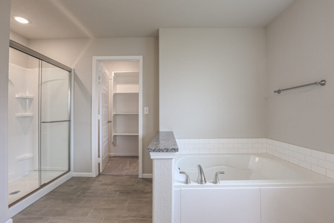
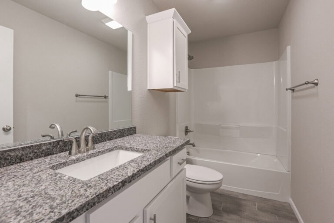
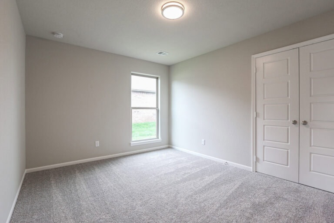
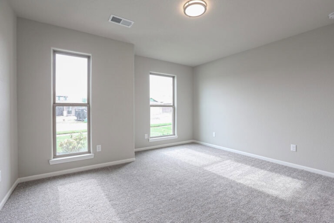
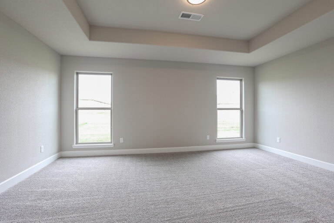
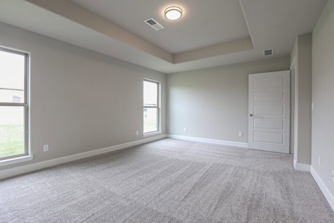
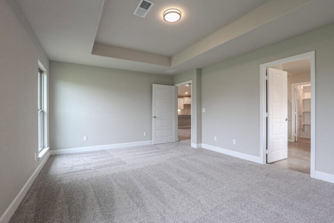
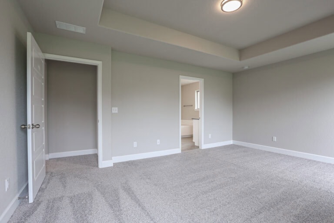
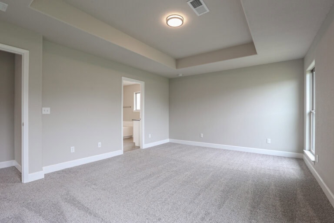
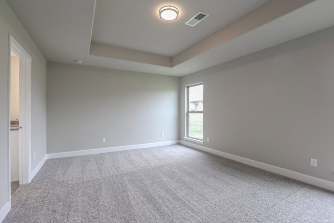
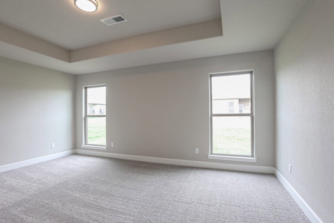
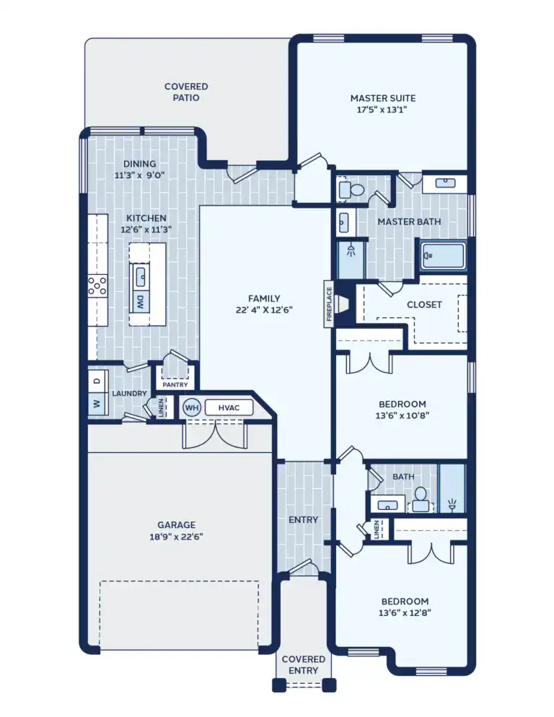
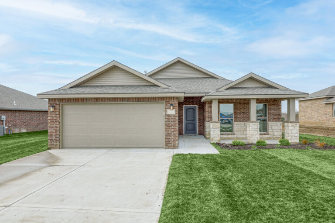
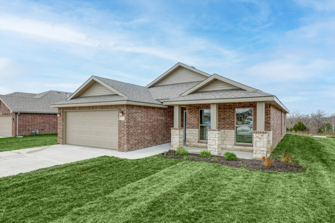
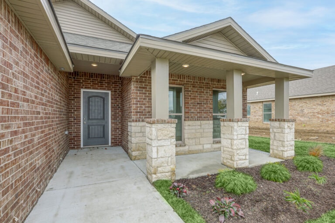
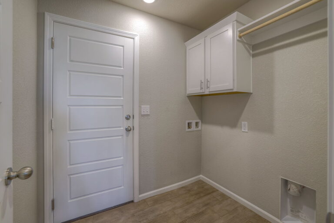
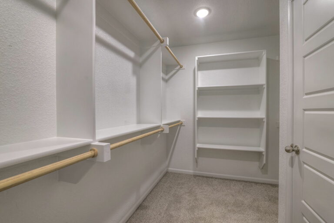
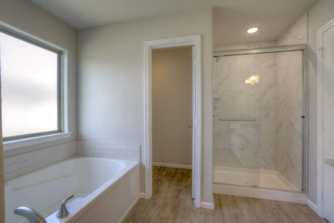
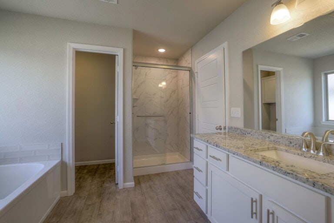
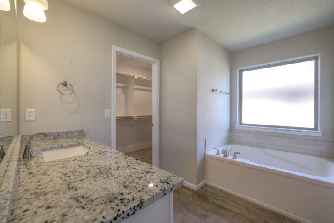
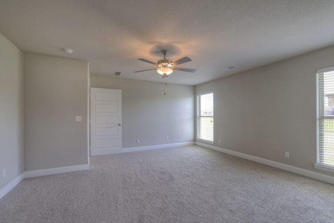
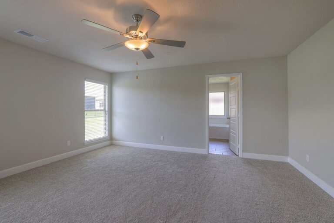
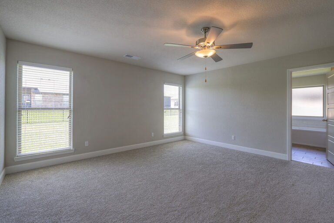
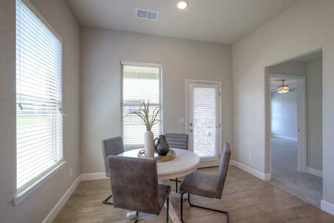
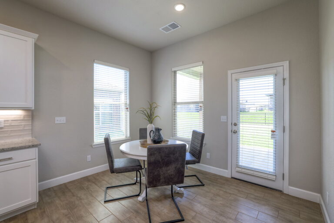
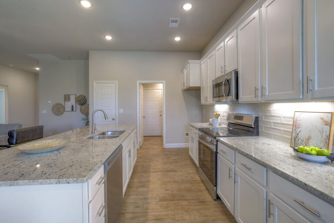
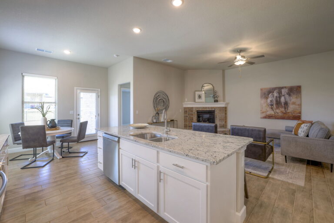
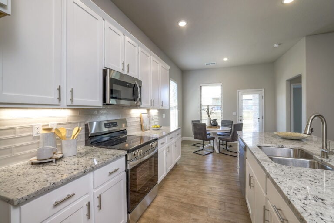
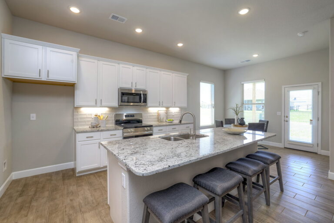
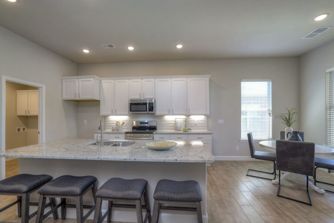
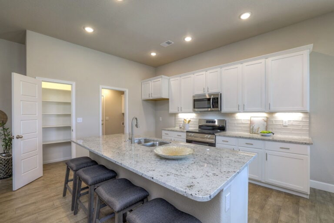
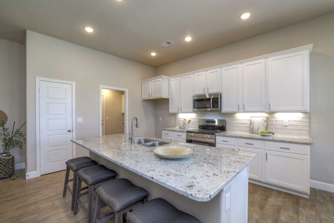
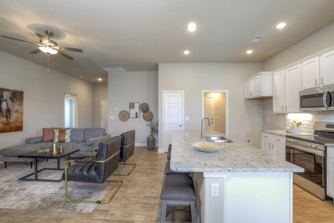
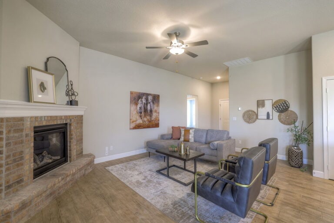
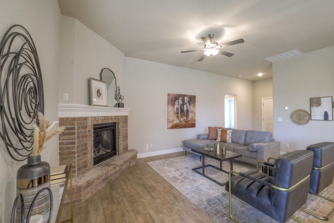
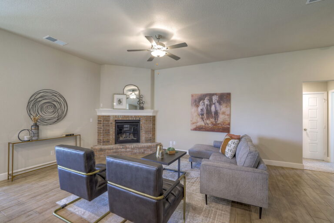
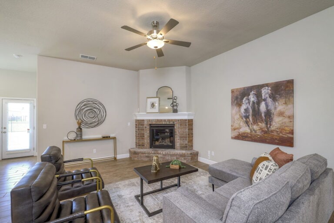
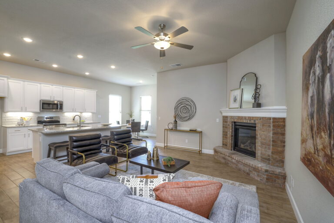
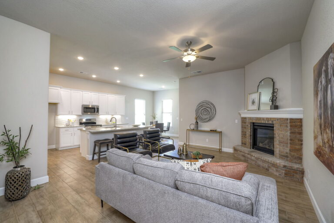
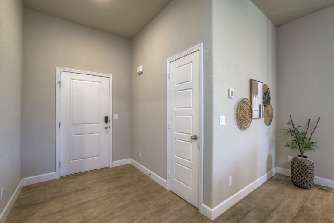
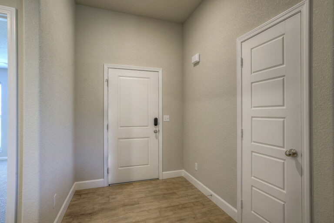
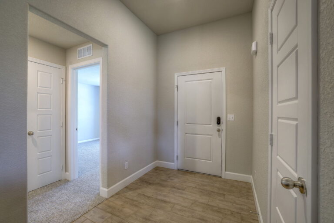
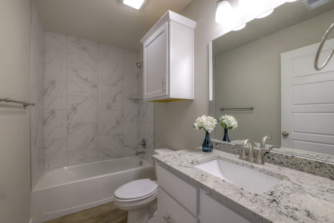
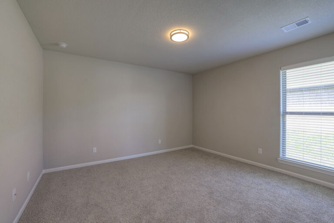
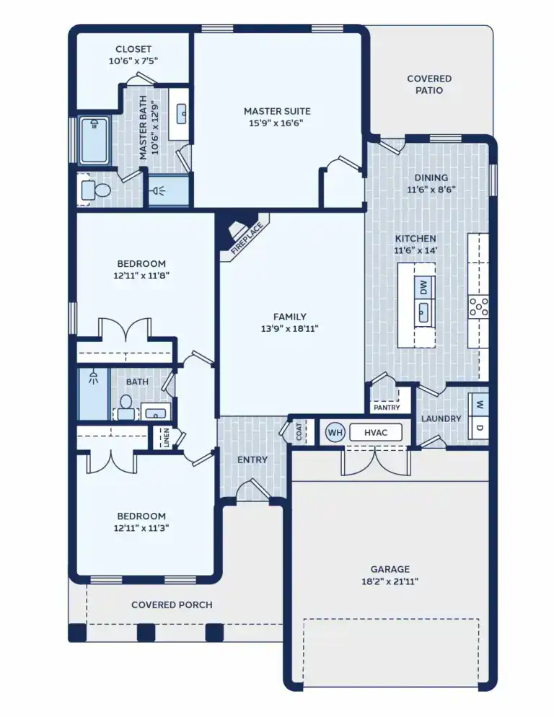
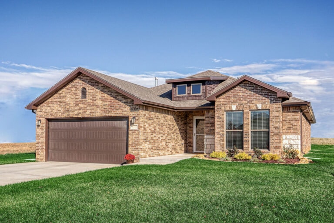
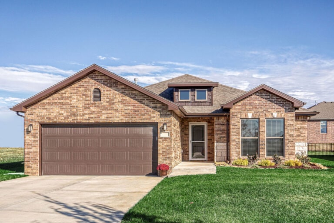
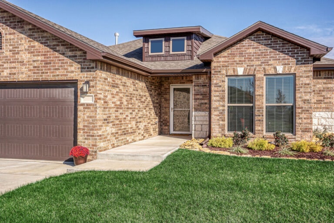
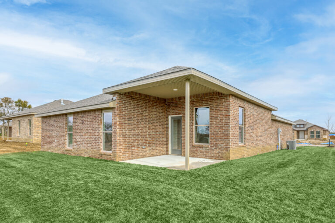
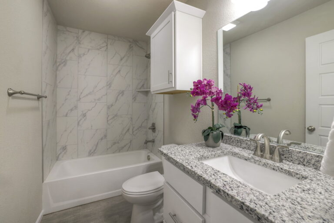
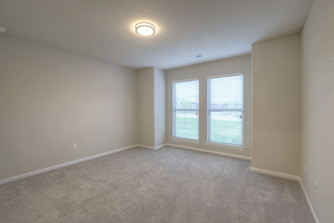
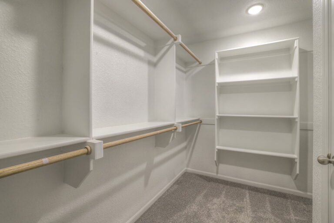
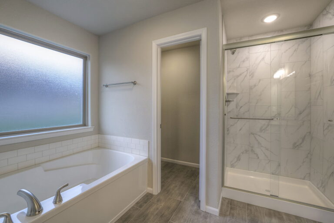
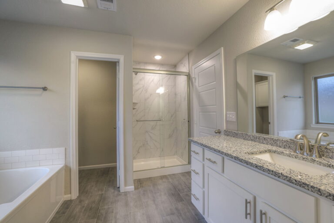
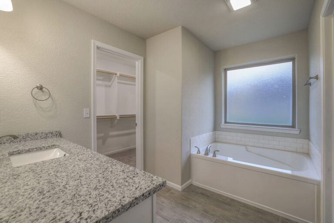
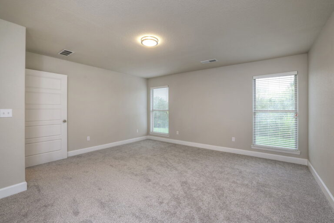
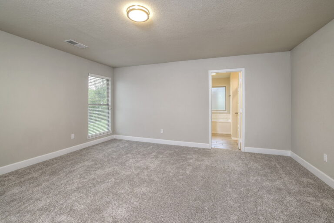
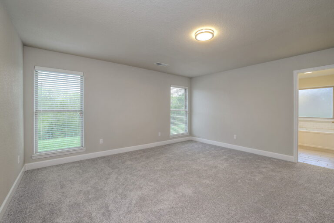
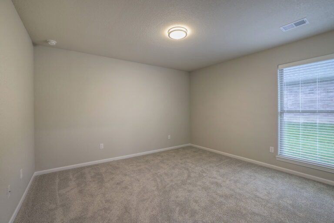
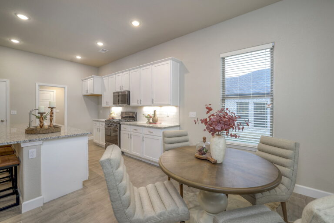
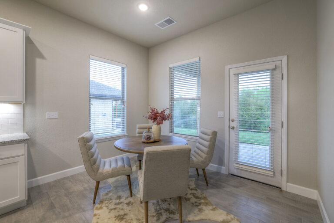
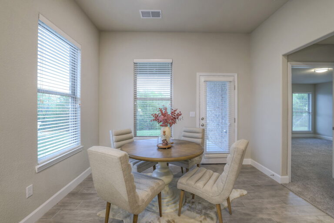
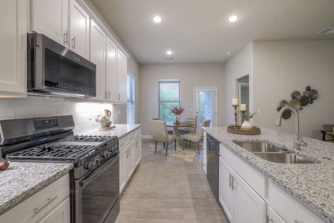
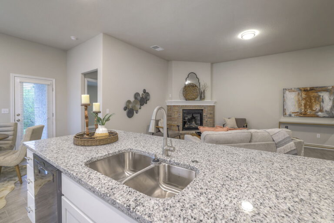
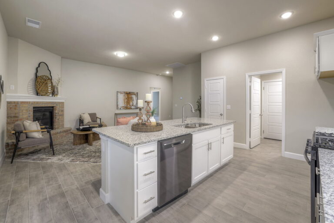
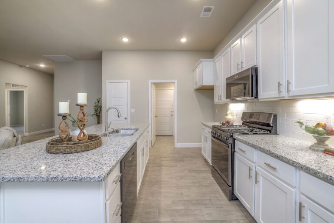
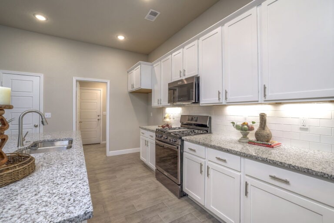
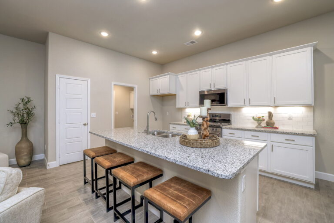
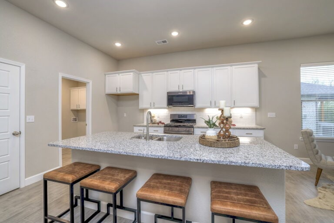
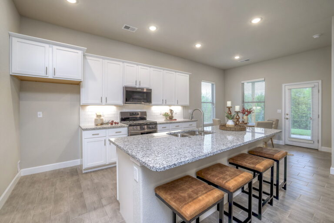
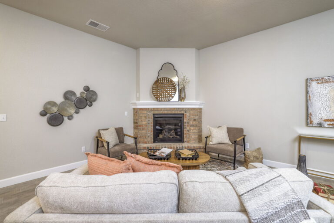
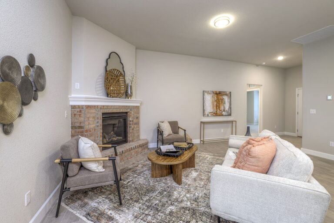
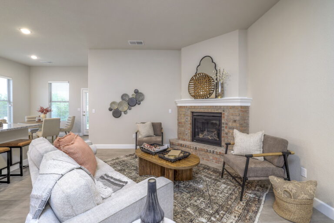
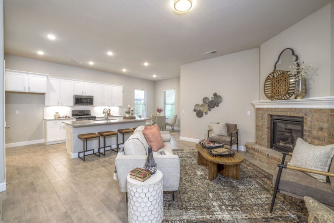
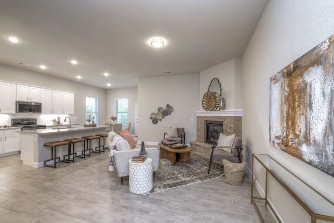
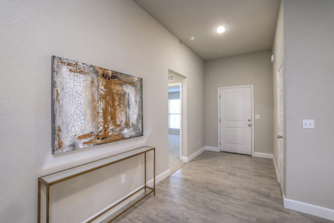
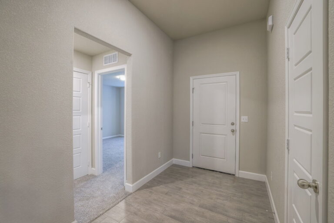
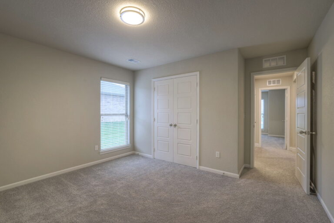
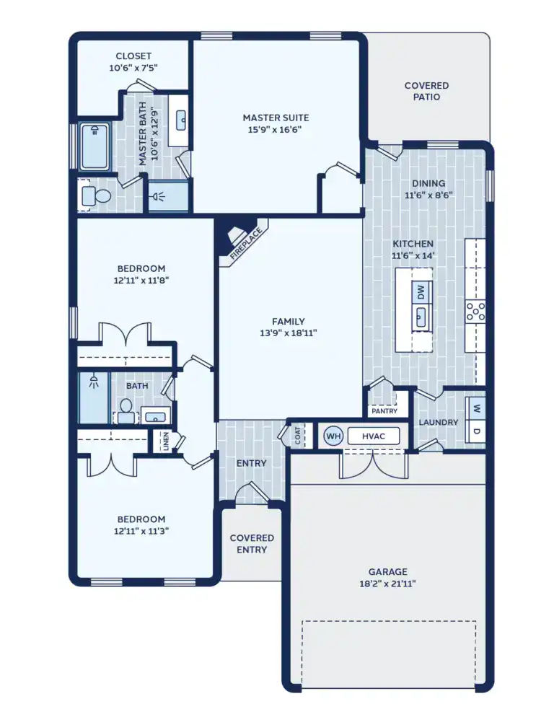
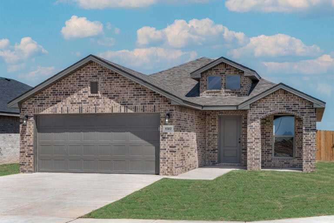
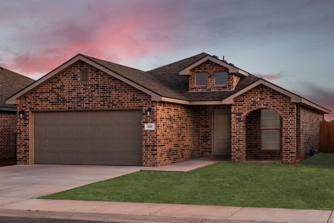
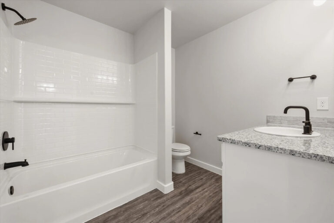
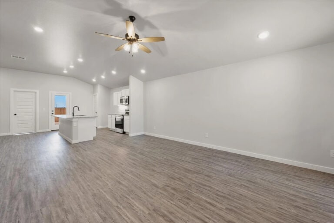
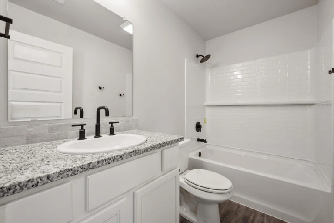
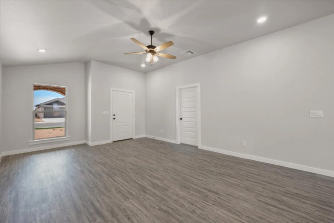
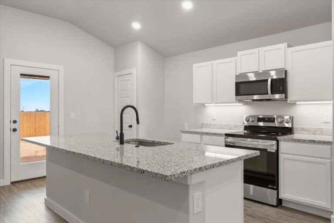
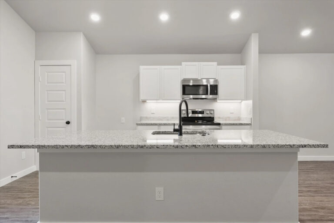
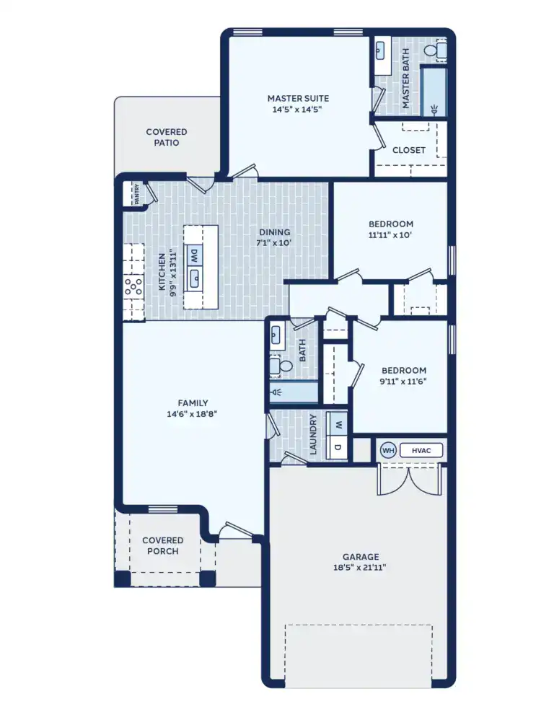
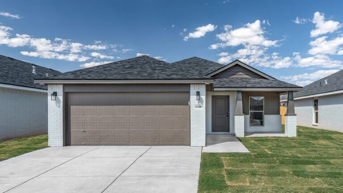
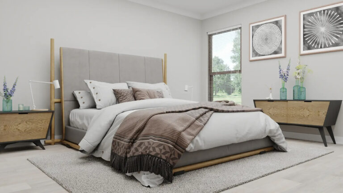
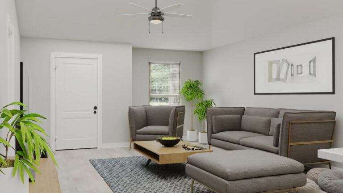
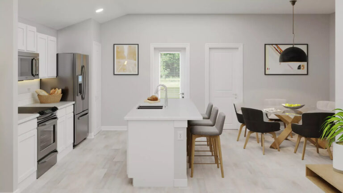
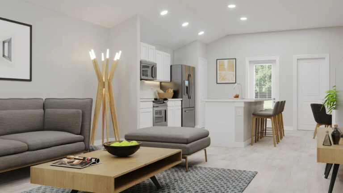
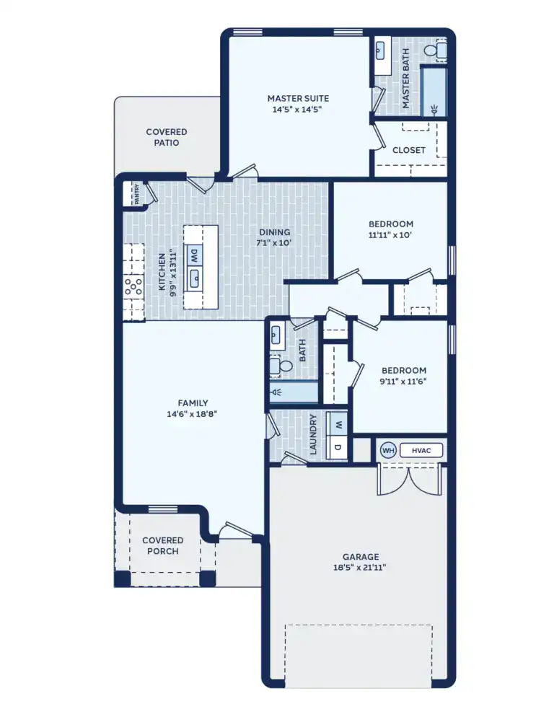
This 1,700 square-foot affordable new home greets you with stunning curb appeal featuring a brick exterior with cedar columns and a large front entryway. In this modern take on a 4 bedroom, 2 bathroom new home, you will find the perfect balance between an open concept floor plan and efficiency, perfect for large families needing both space and affordability. This quality new home boasts a private Master Bathroom with double vanities, an open living and dining space, and multiple windows placed strategically throughout to provide an abundance of natural light.
Arise Sales Team
(913) 565-7002
Arise Homes – Stone Ridge Model Home
8303 N. Greentree Dr. Lenexa, KS 66227






About the Paisley
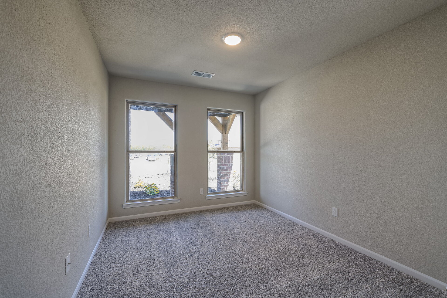
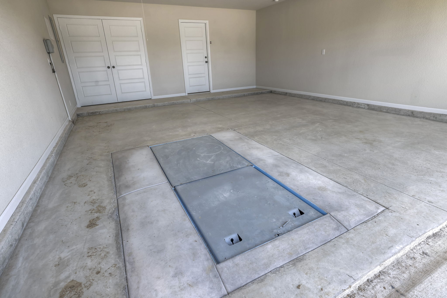
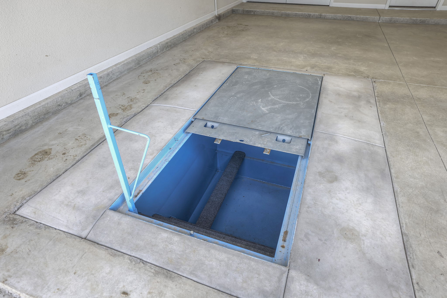
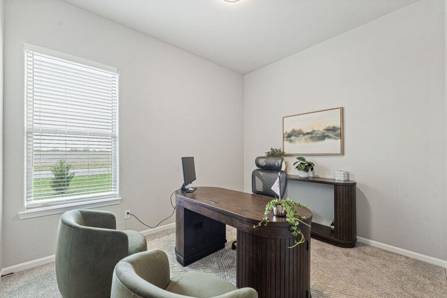
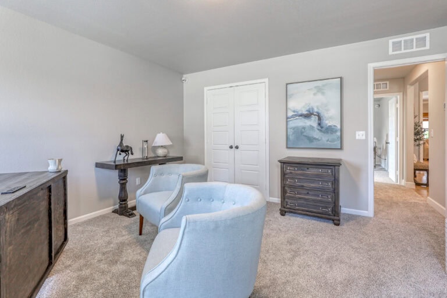
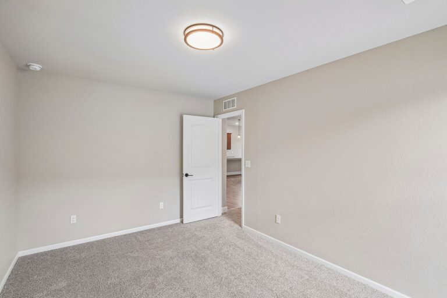
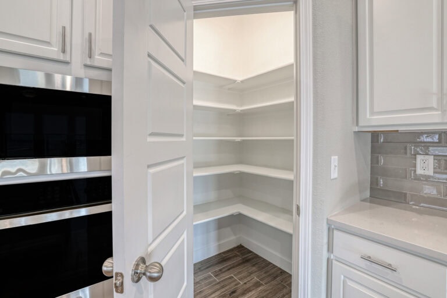
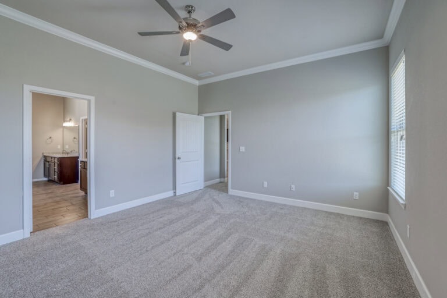
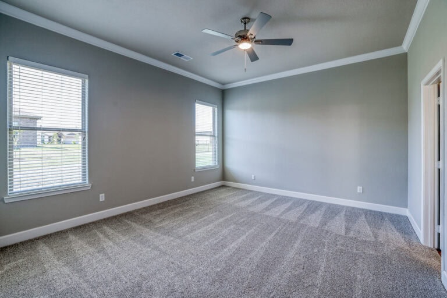
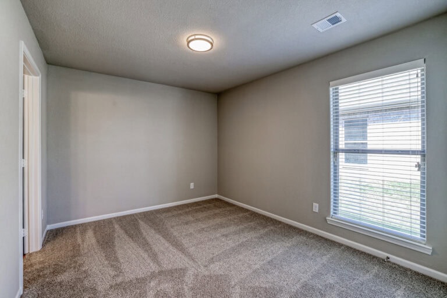
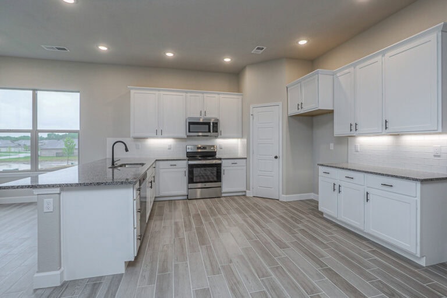
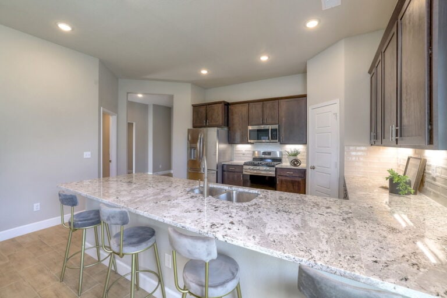
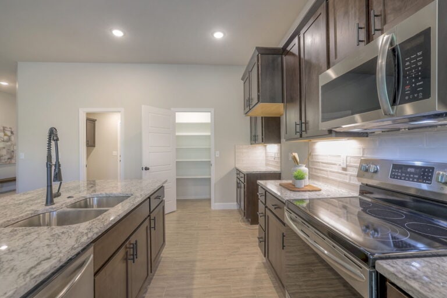
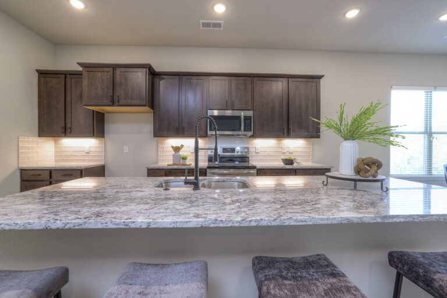
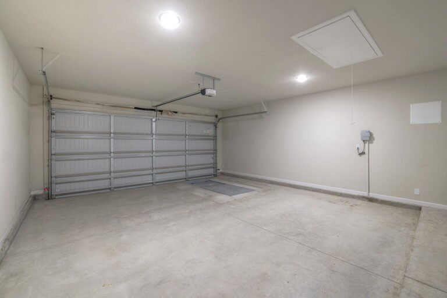
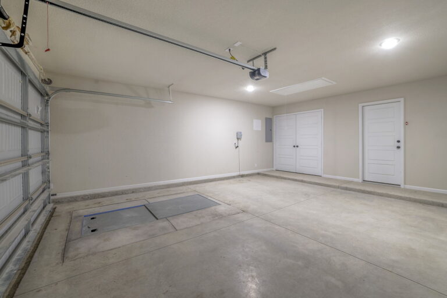
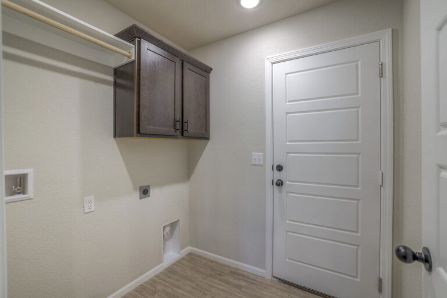
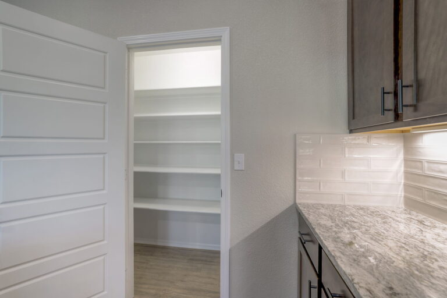
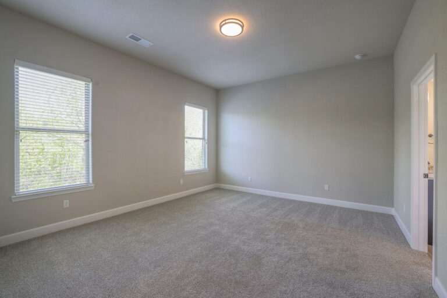
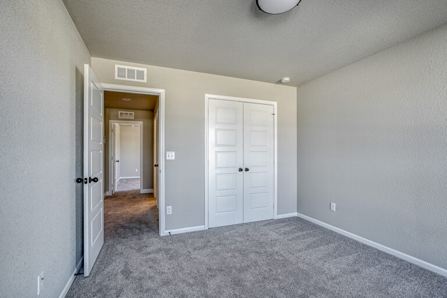
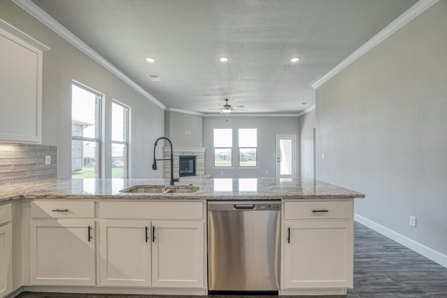
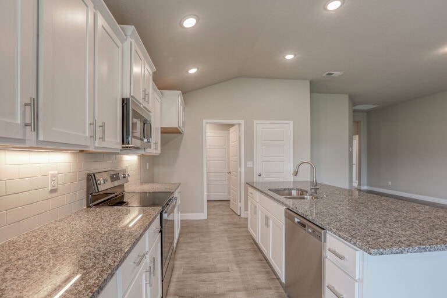
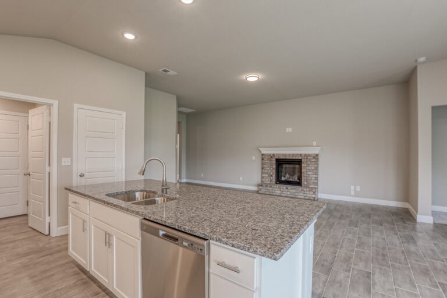
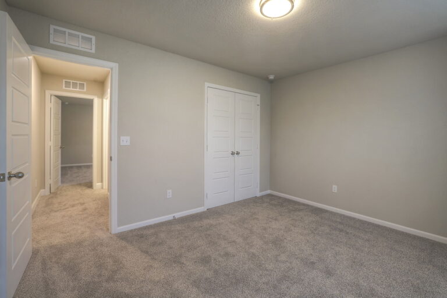
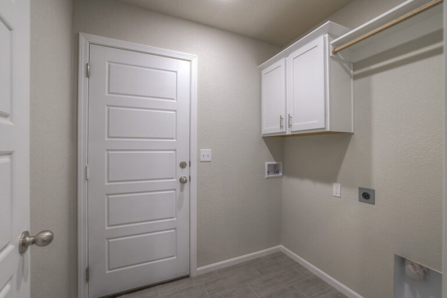
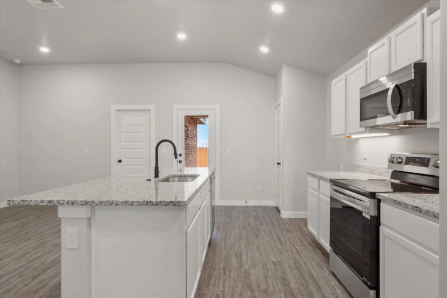
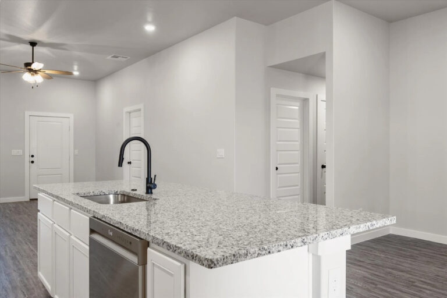
The Paisley fits four bedrooms into a smart, efficient layout, with a main living area that brings the kitchen, dining, and living spaces together. It’s designed to give you the flexibility of an extra bedroom without sacrificing everyday comfort.
Ranch-Style Layout
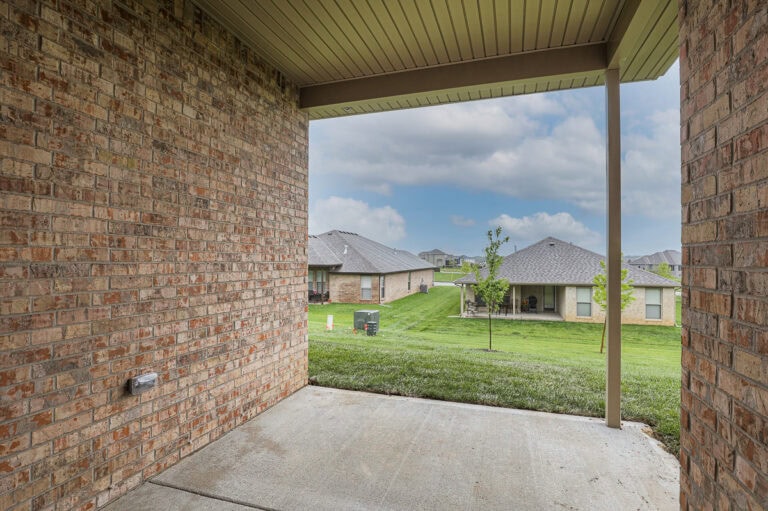
Low Maintenance Living
Beautiful Designs
High Quality Materials
Available Homes Using This Floorplan
Explore beautifully designed, new construction homes across Johnson County and Kansas City.
Built with care and ready when you are.
Ready to experience the Arise Homes difference? Let us help you find the perfect new home.
Similar Floor Plans
Like this layout? You’ll love these beautiful new home floor plans too:


Ready to experience the Arise Homes difference? Let us help you find the perfect new home.