
12920 Sewell Ave. | Kansas City, KS 66109
Piper Creek Estates | Lot 52
Plan: The Penelope
Build Status: For Sale – Pre Construction
Arise Sales Team
(913) 565-7002
Arise Homes – Stone Ridge Model Home
8303 N. Greentree Dr. Lenexa, KS 66227
About the Penelope
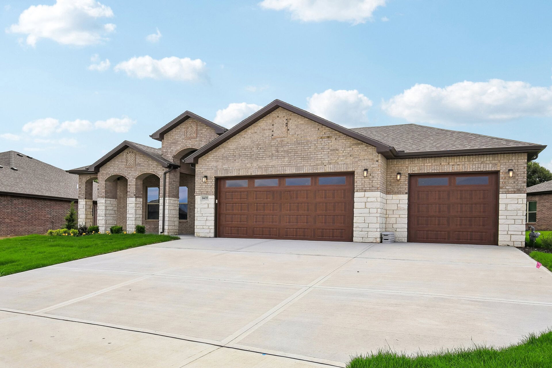
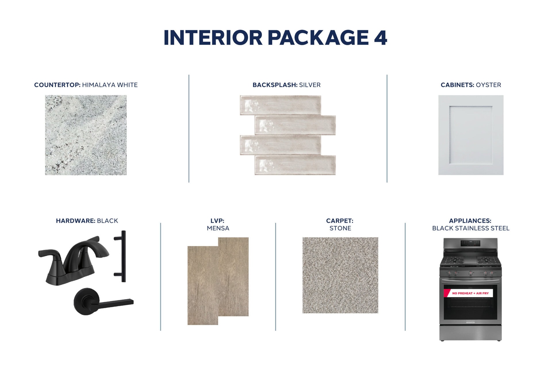
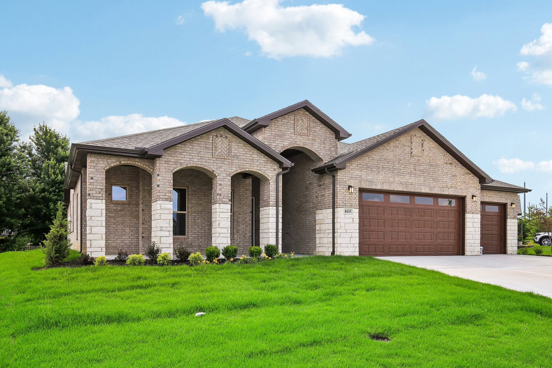
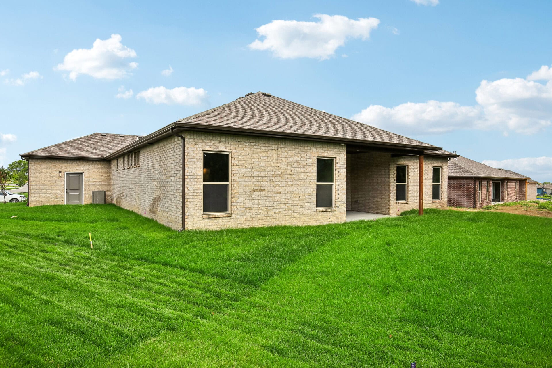
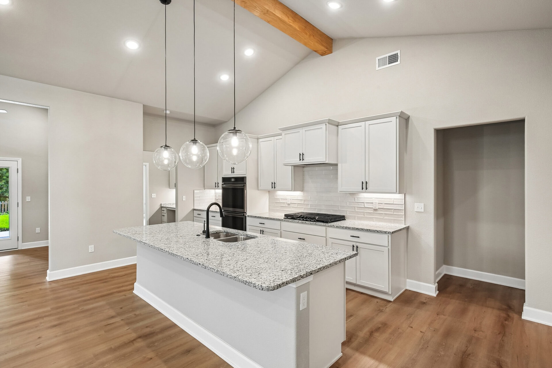
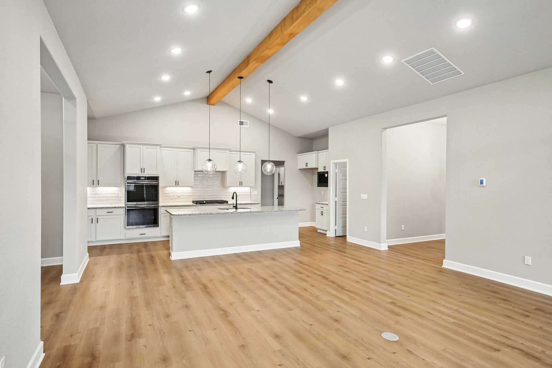
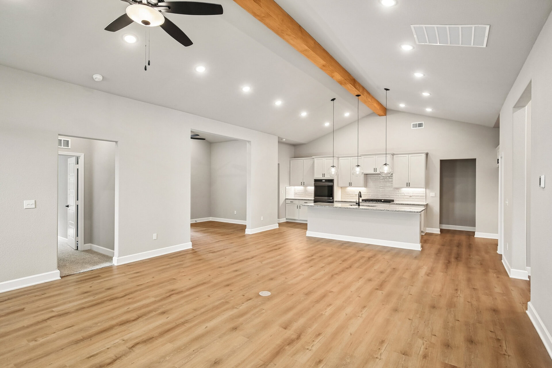
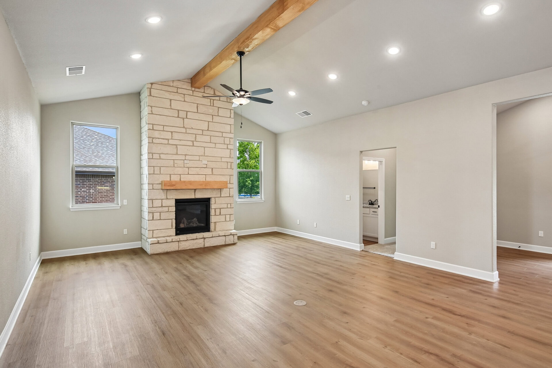
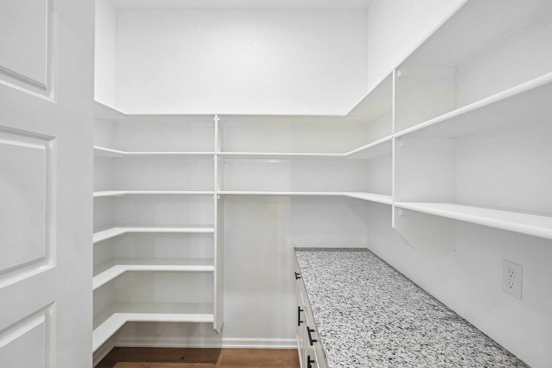
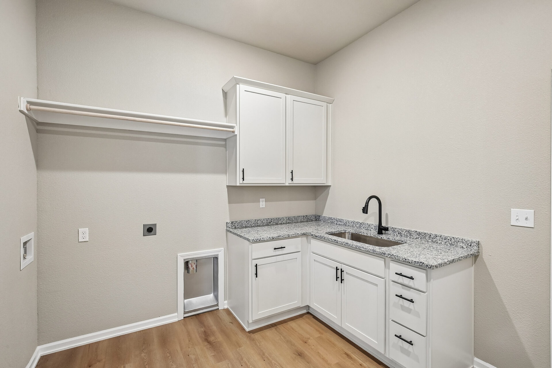
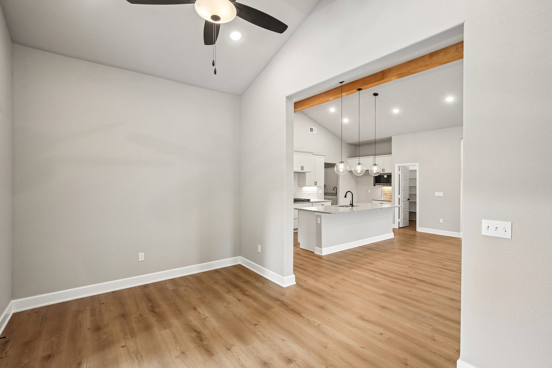
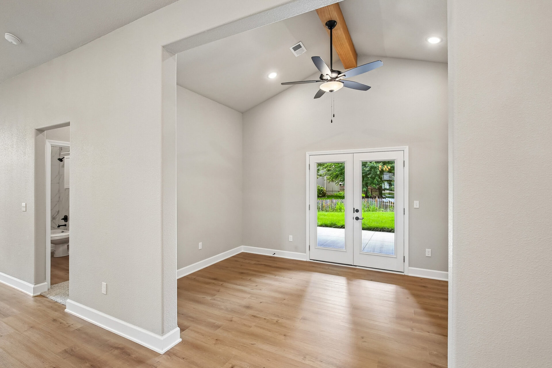
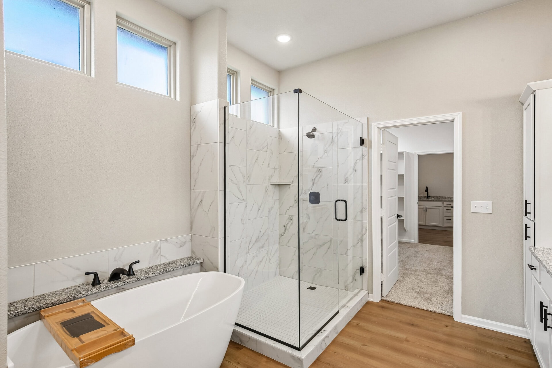
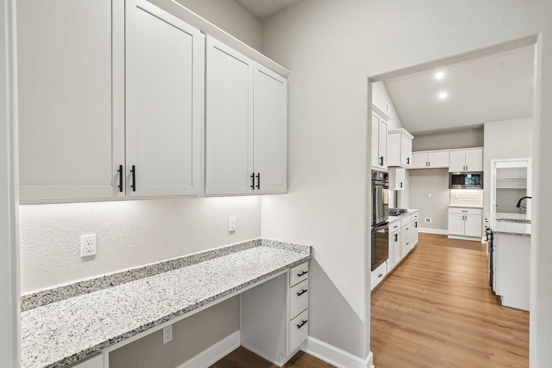
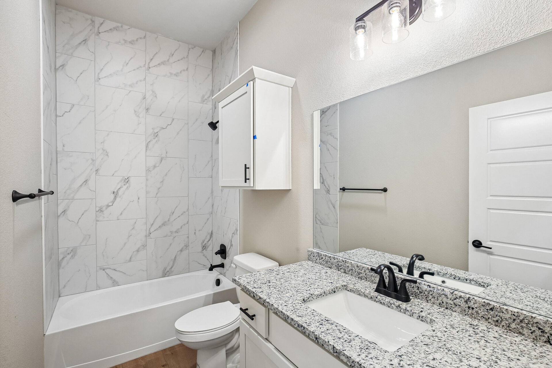
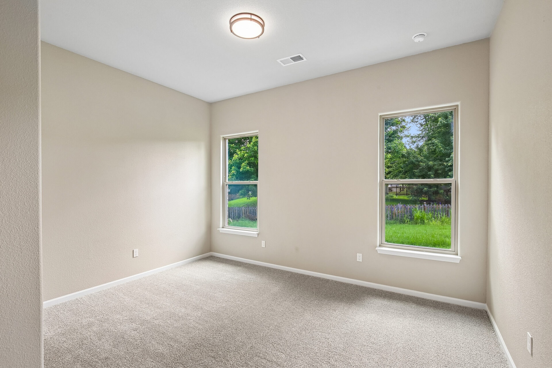
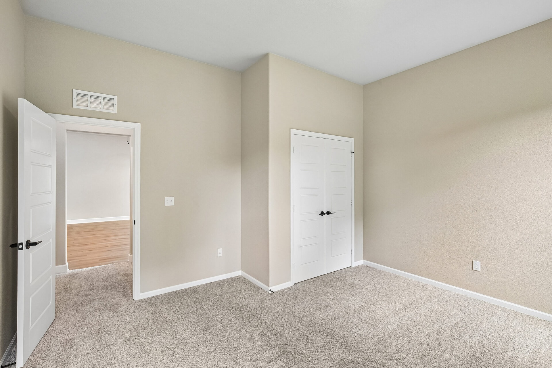
We’re underway on our Penelope on this lot in Piper Creek Estates! This home will feature our designer-curated Interior Package 4.
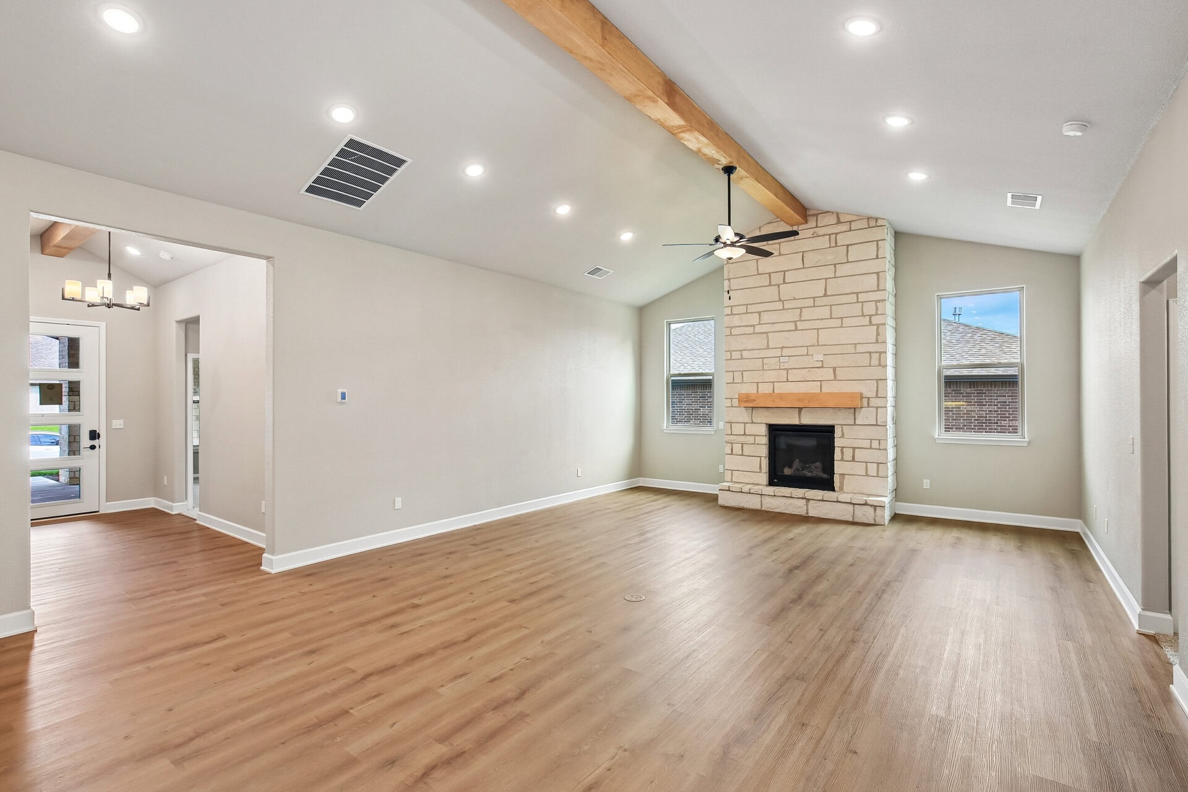
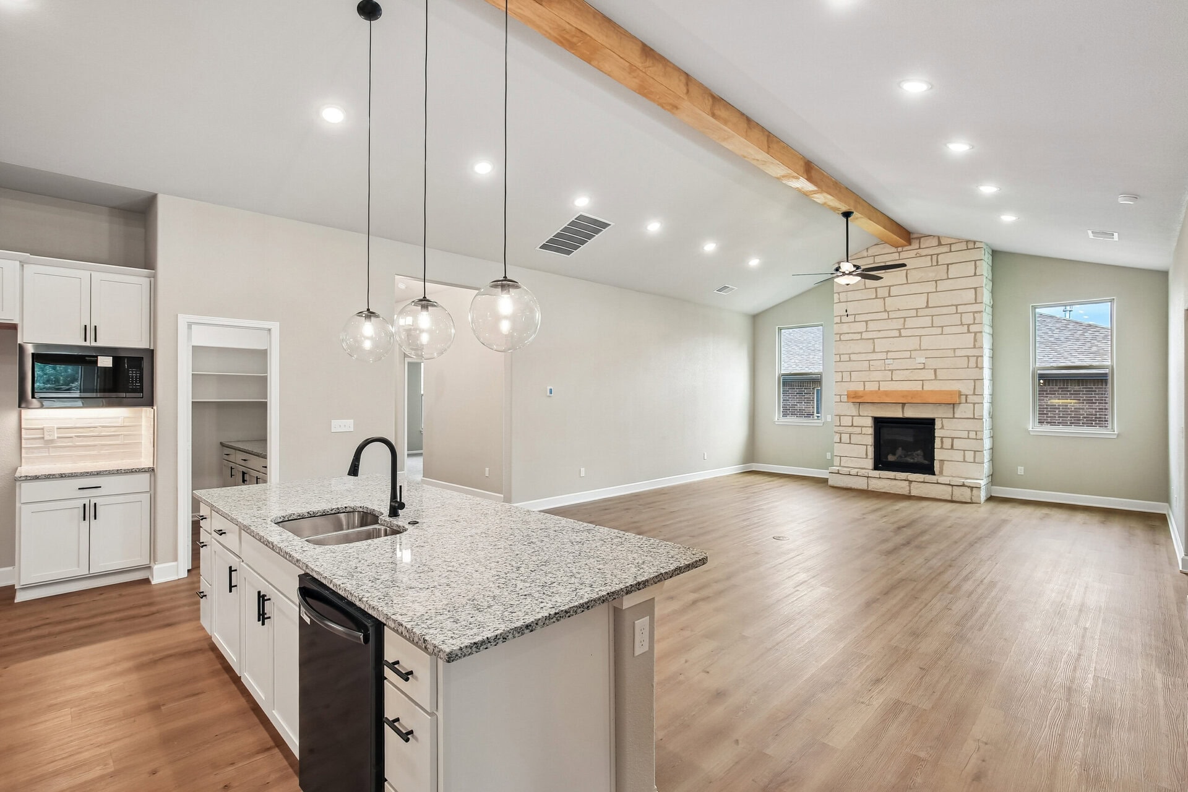
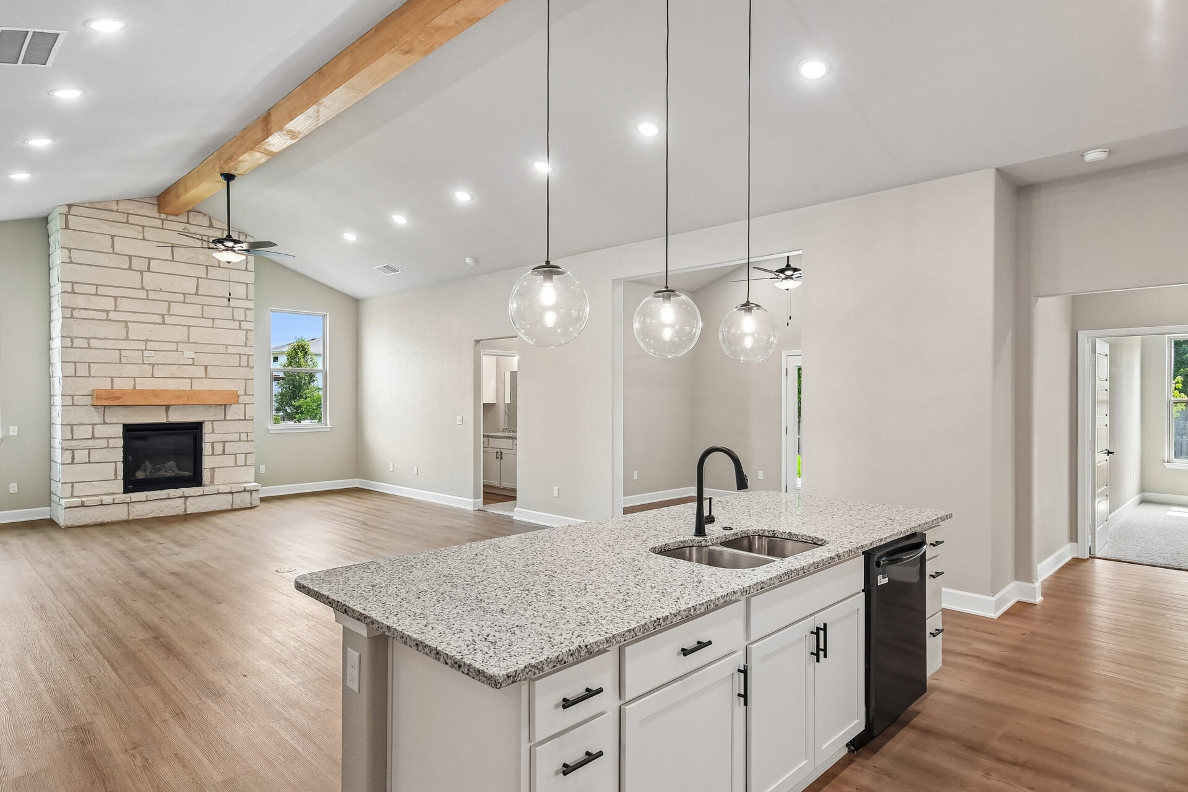
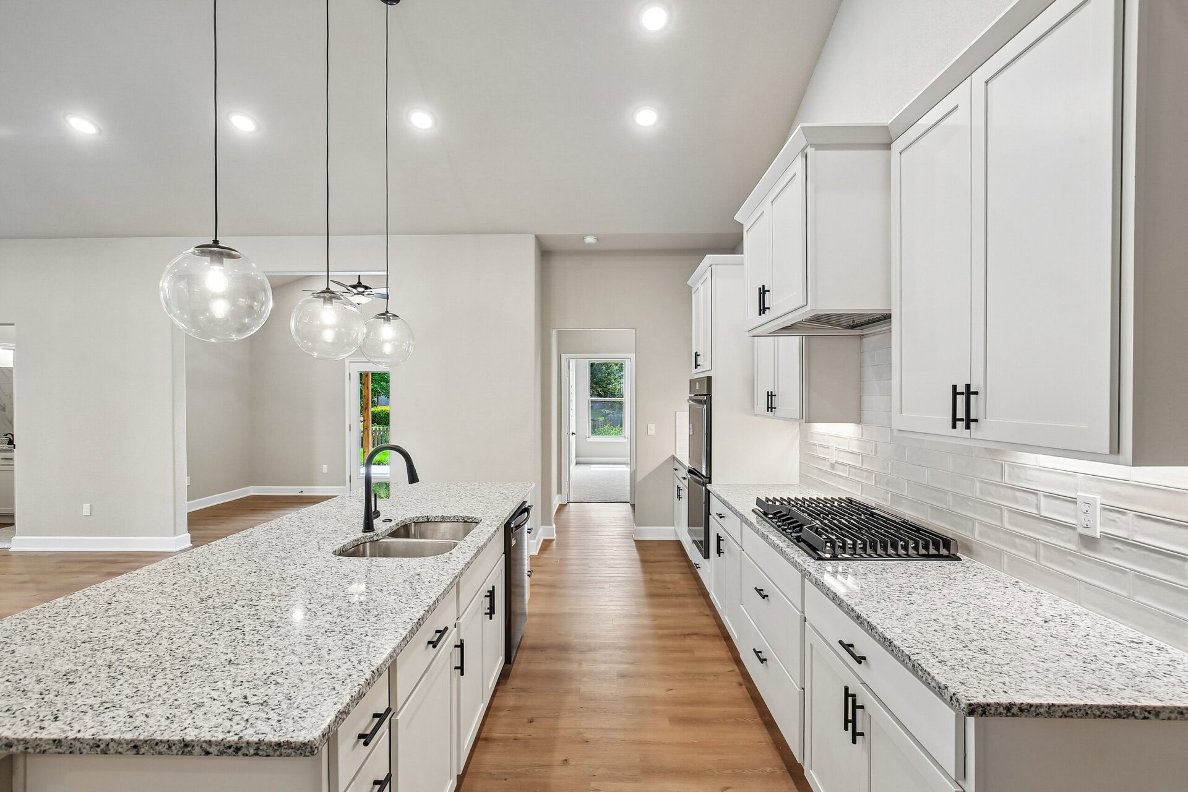
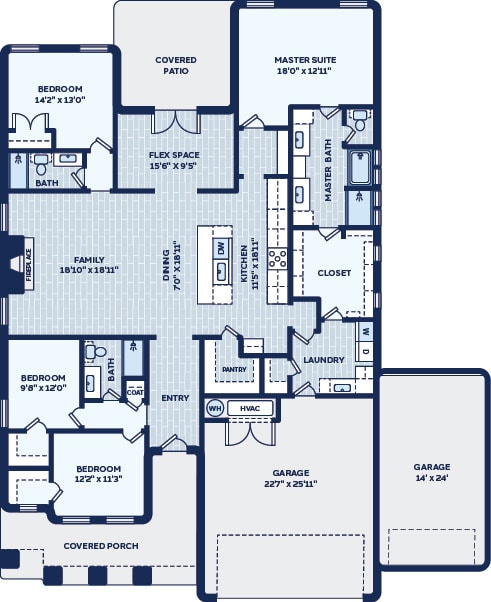
The Penelope is our largest floor plan, with a main living area that immediately opens under vaulted ceilings accented by exposed cedar beams. The kitchen sits at the center, flowing into the great room where a floor-to-ceiling fireplace anchors the space. It’s a layout that feels open, elevated, and built to bring people together.
Interior Package 4:
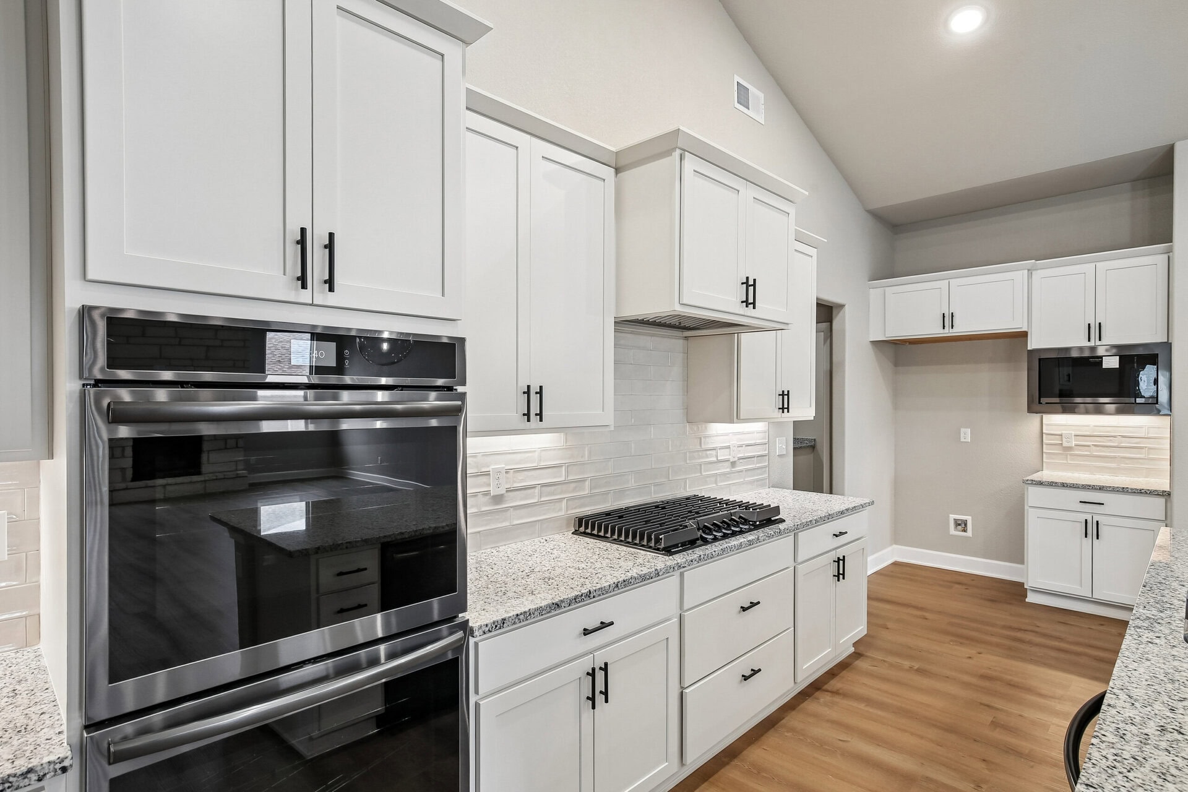
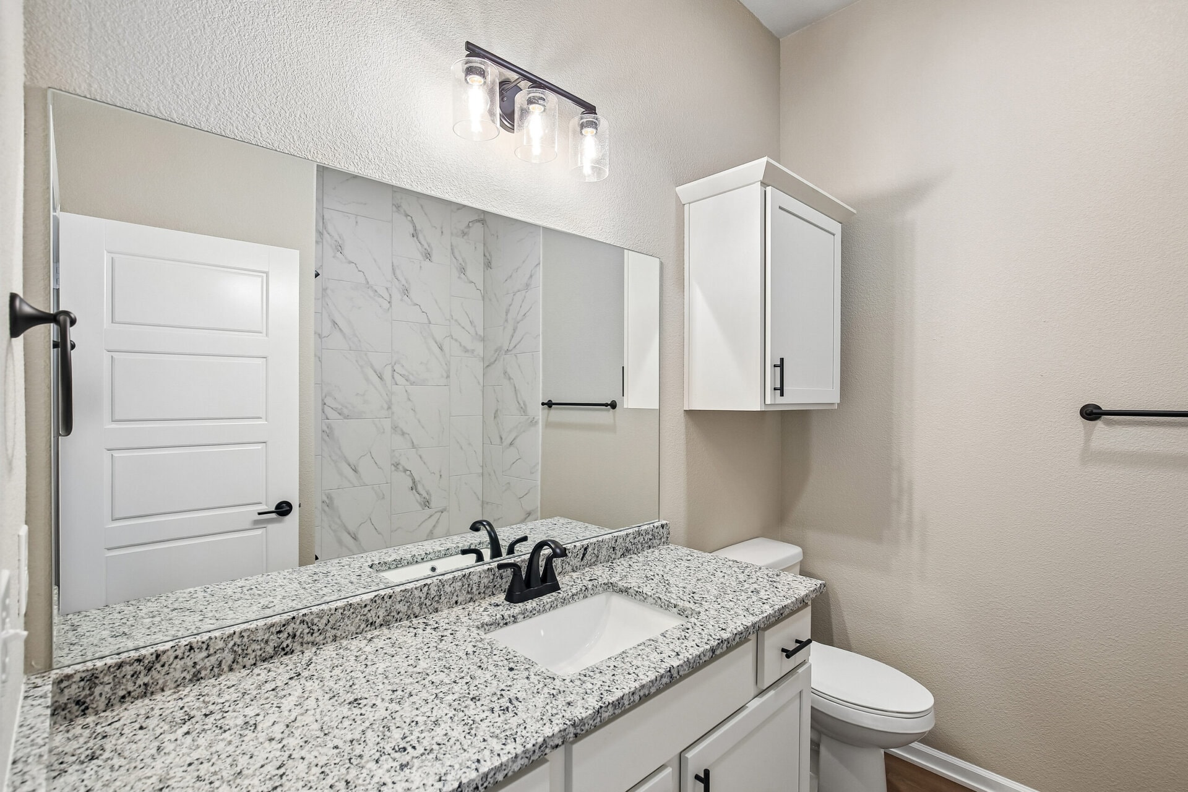
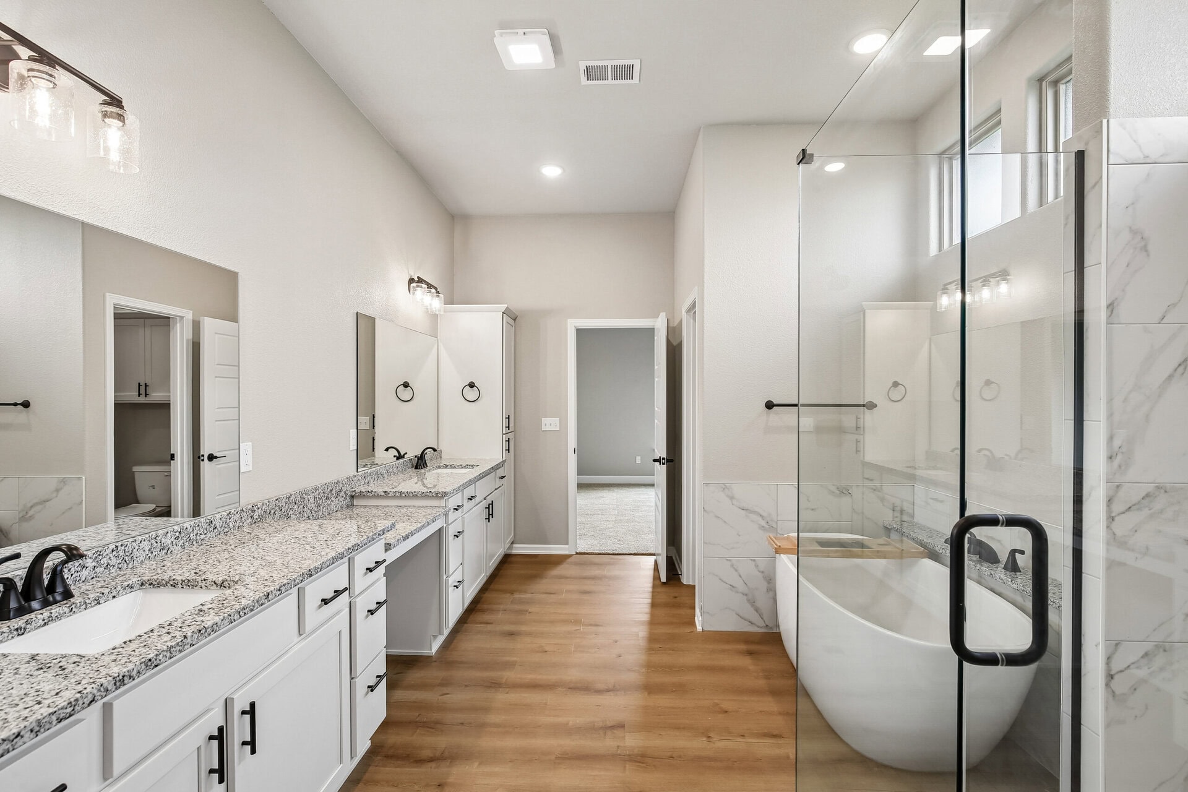
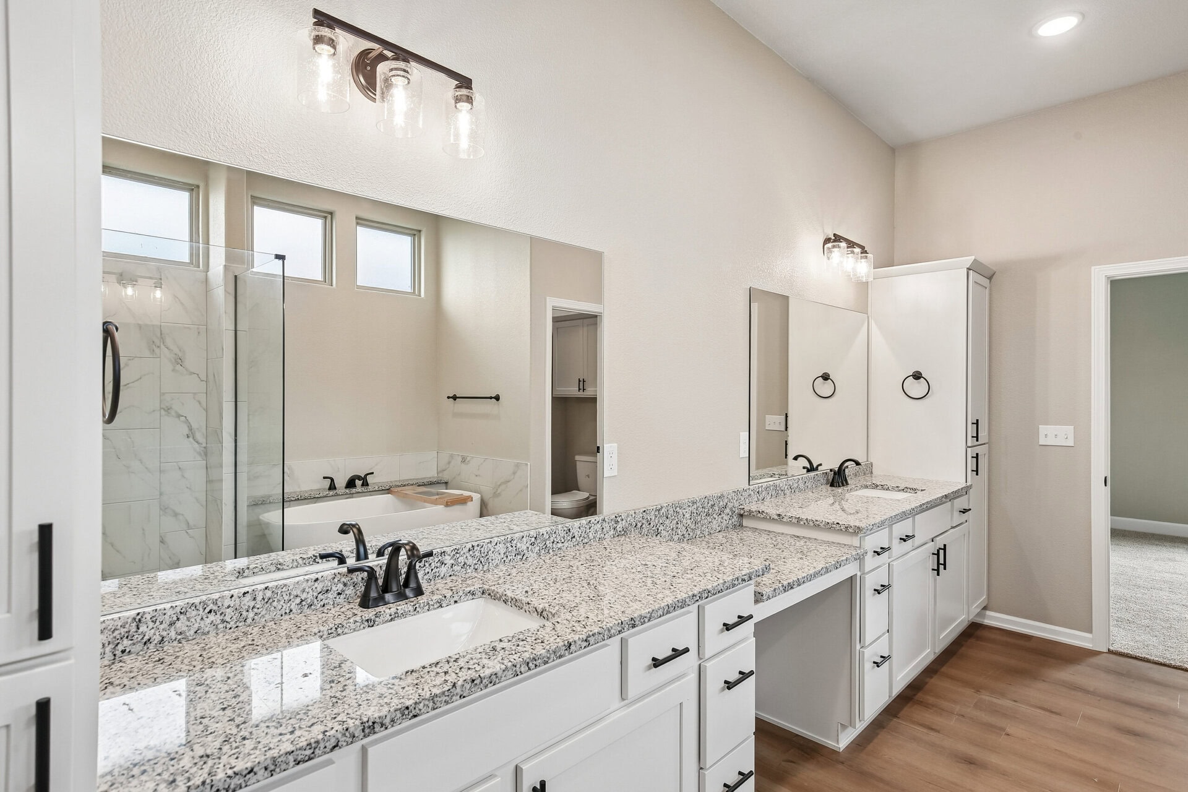
• Countertop: Himalaya White (Granite)
• Backsplash: Silver
• Cabinets: Oyster
• Hardware: Black
• LVP: Mensa
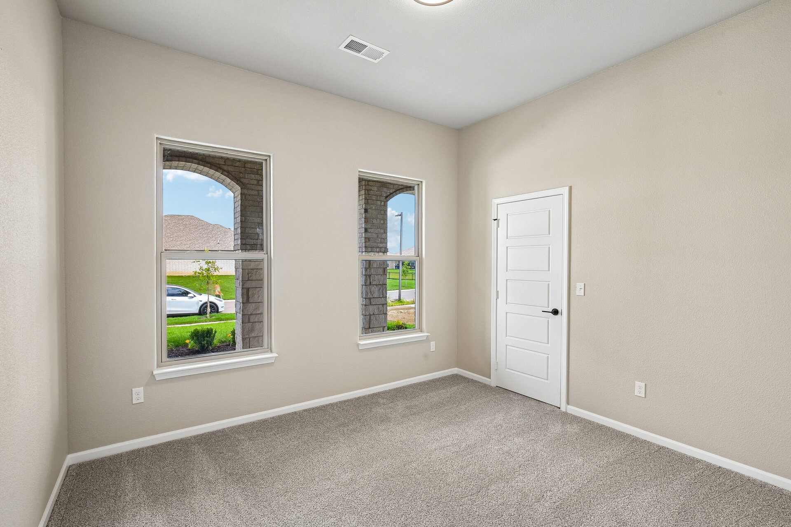
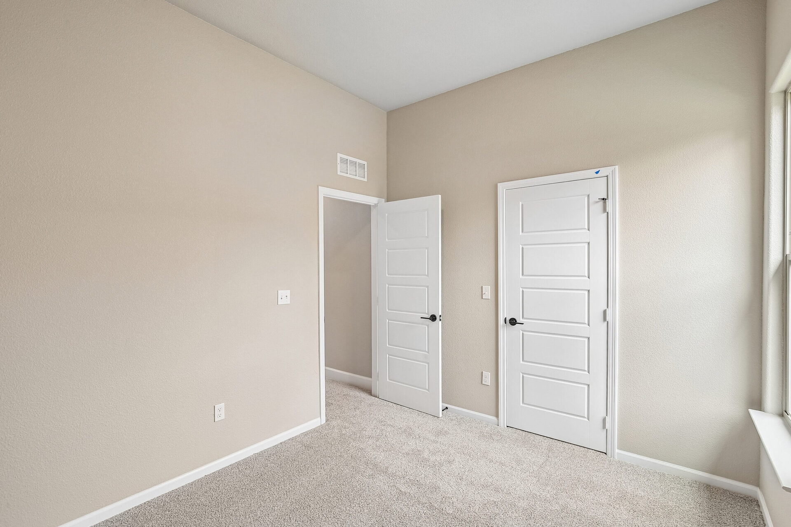
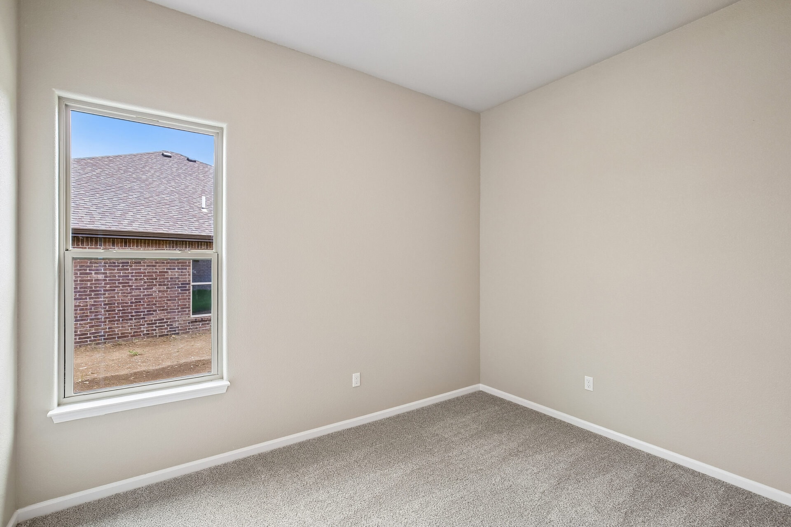
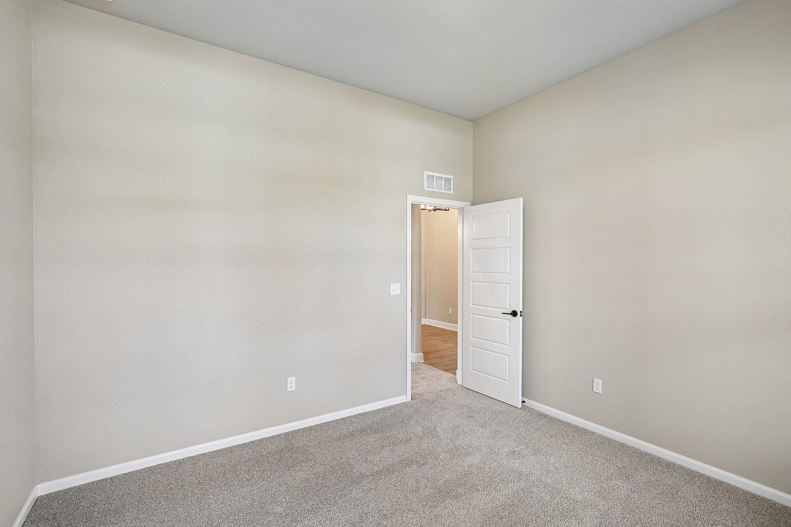
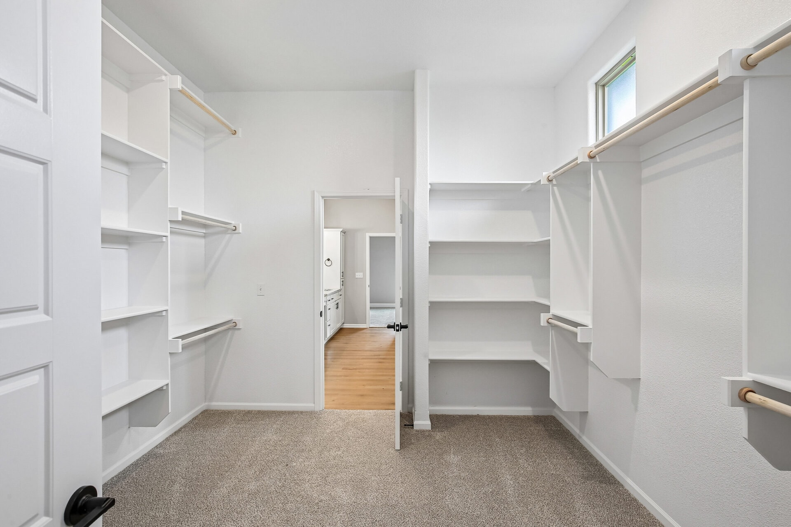
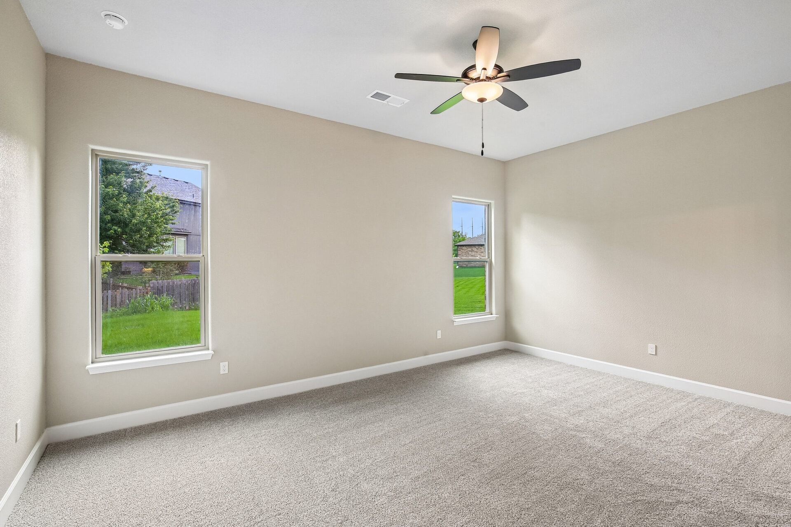
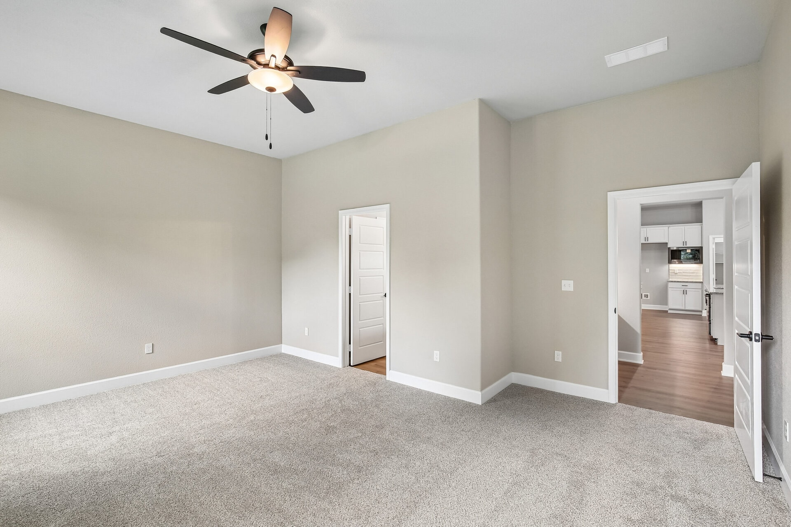
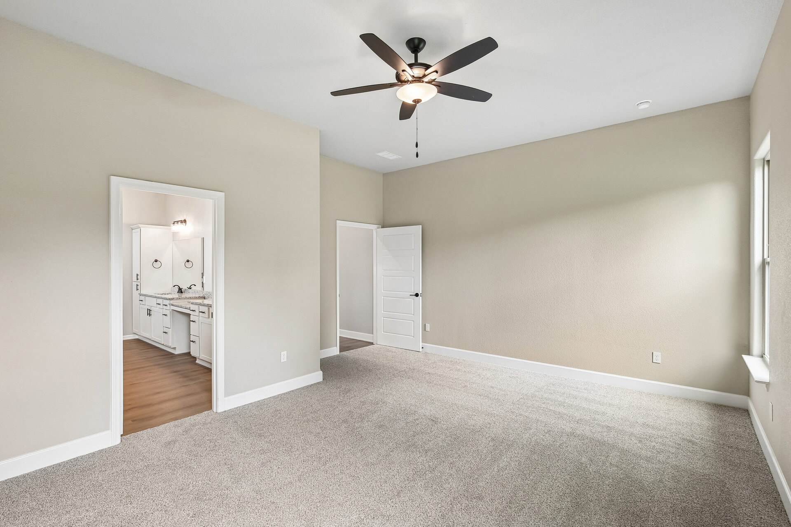
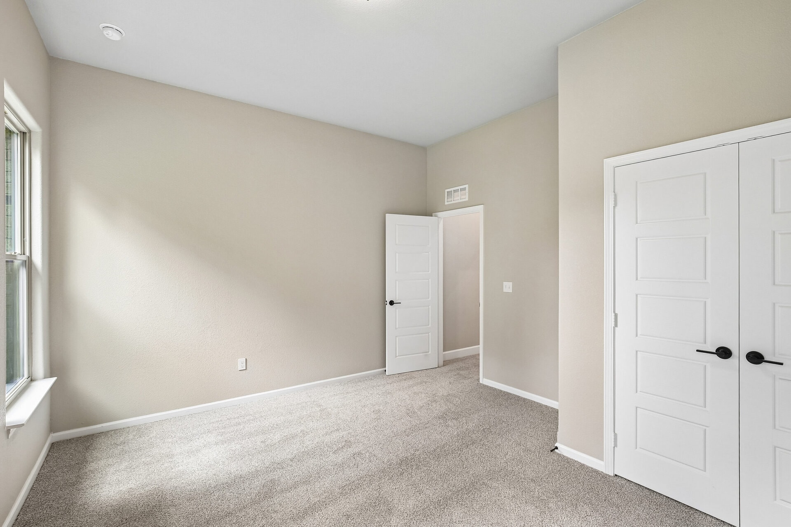
• Carpet: Stone
• Appliances: Black Stainless Steel
Ranch-Style Layout
Low Maintenance Living
Beautiful Designs
High Quality Materials